

























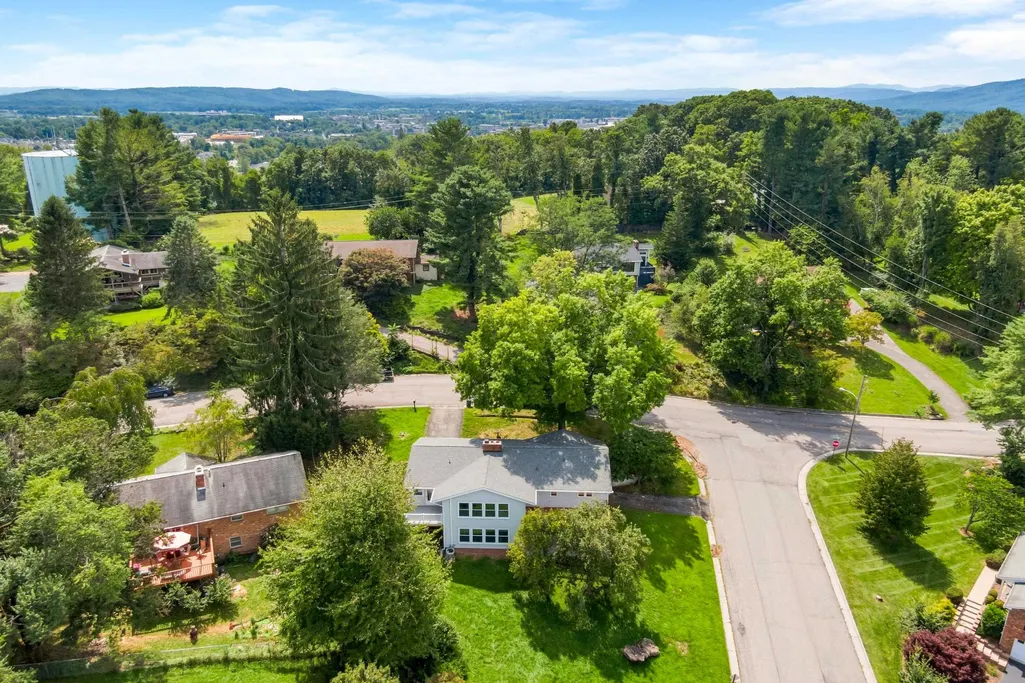
Address
301 Fincastle Drive, Blacksburg, VA
Price
$ 424,900
Property Attributes
- MLS#428453
- TypeSingle Family
- Listing Status Active
- CountyMONTGOMERY
- CityBlacksburg
- AreaBlacksburg
- NeighborhoodKessler Park
- Zip24060
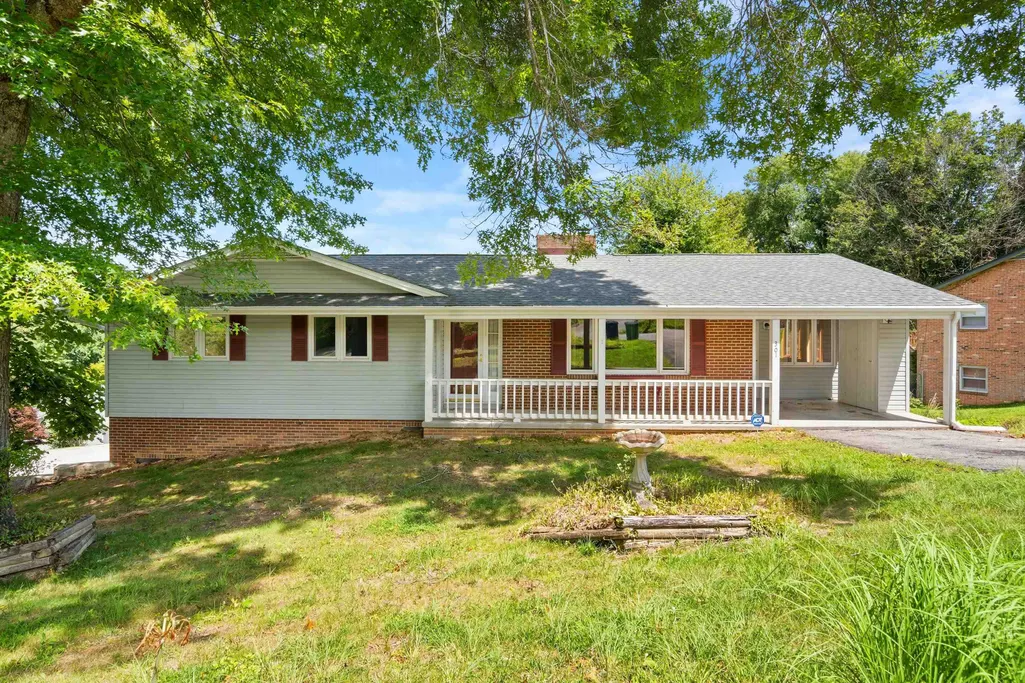
- StyleRanch
- Year Built1972
- Taxes$ 3484
- Price$ 424,900
- Bedrooms4
- Full Bathrooms3
- Half Bathrooms0
- Sqr Footage2682
- Lot Size0.29 Acres
Data Source:
New River Valley AOR (NRVAR)
Property Description
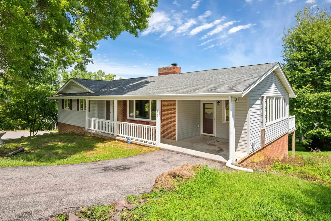
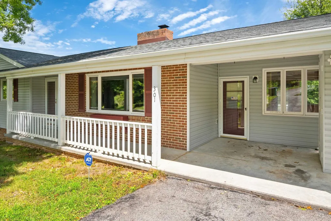
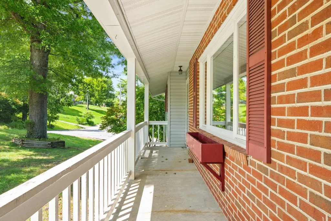
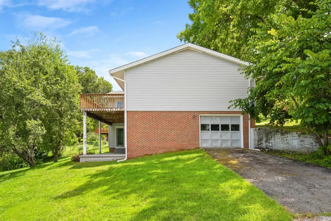
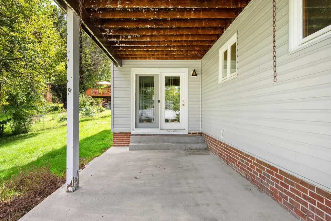
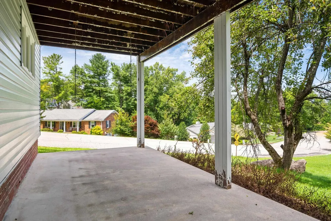
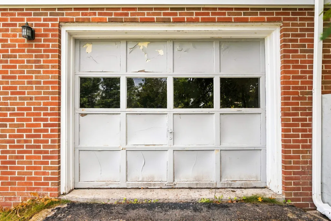
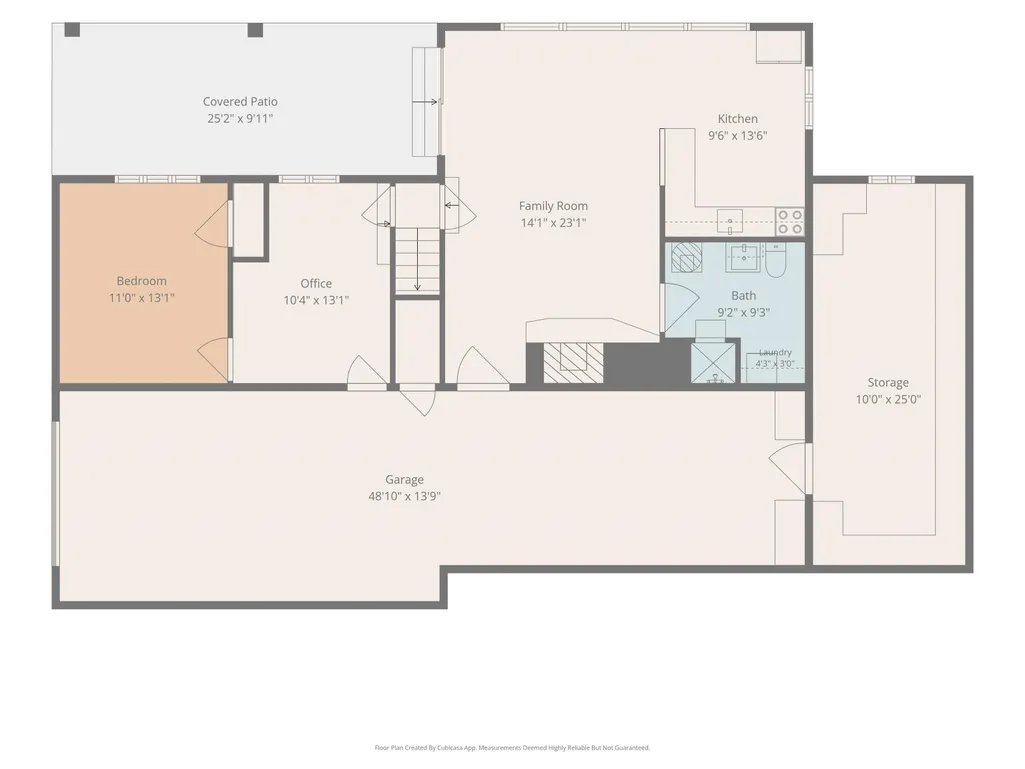
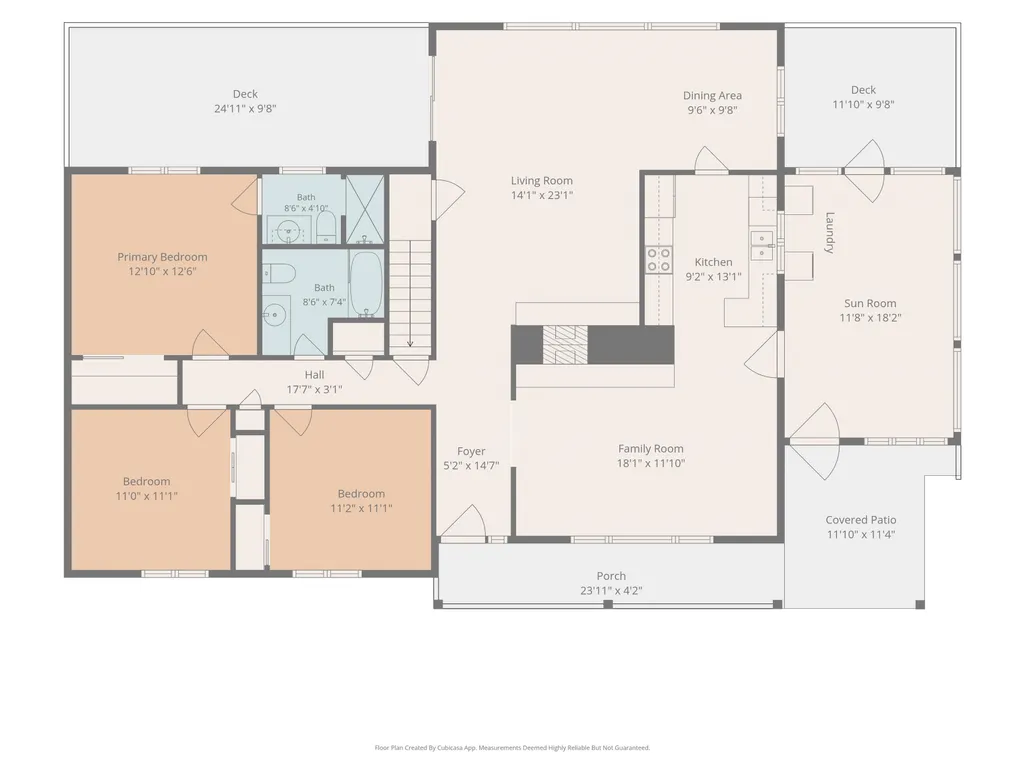
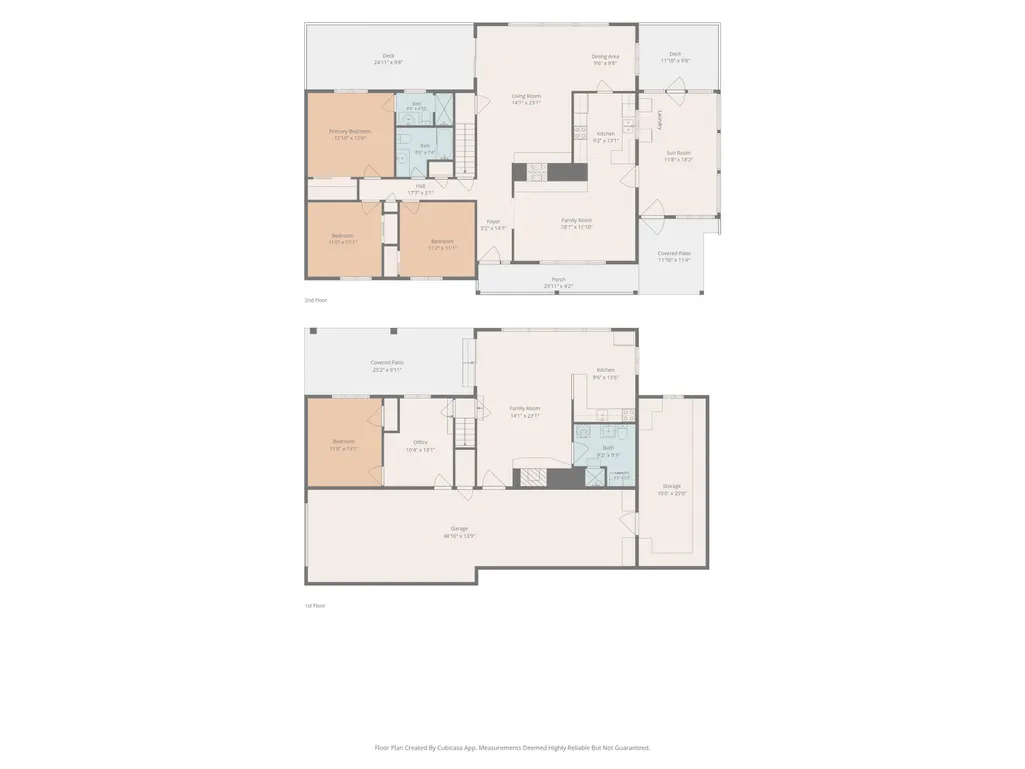
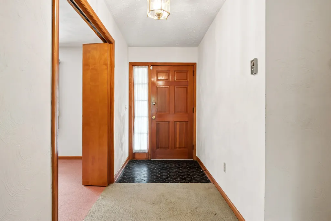
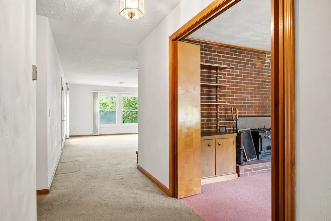
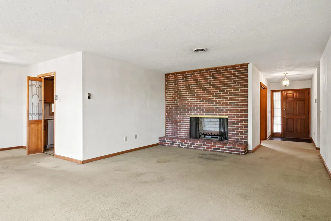
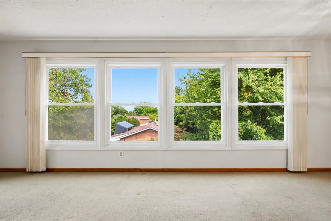
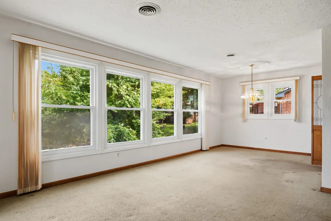
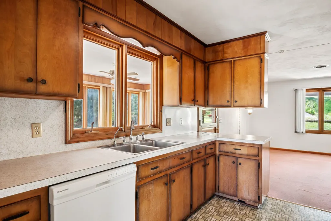
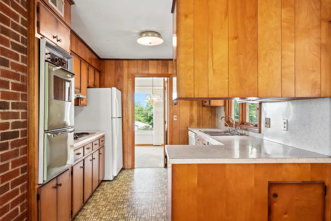
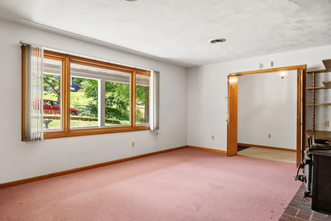
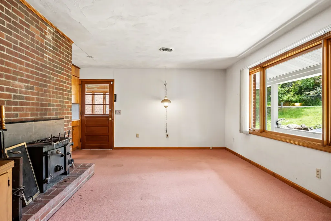
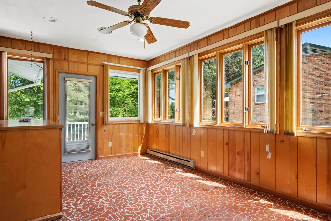
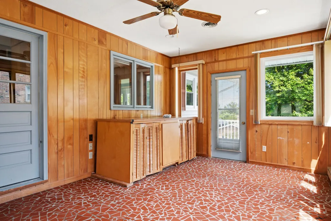
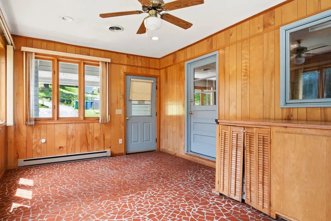
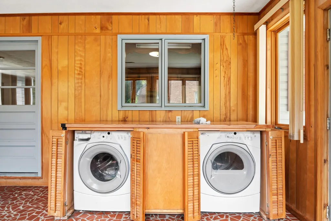
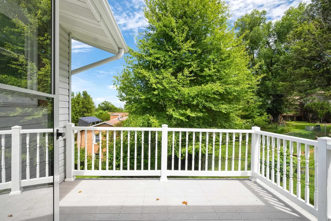
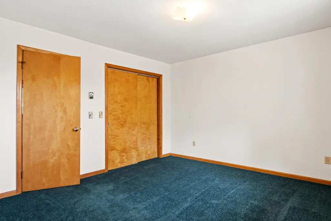
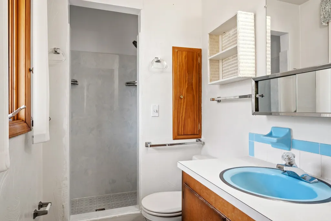
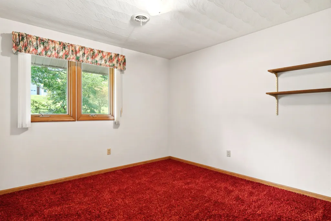
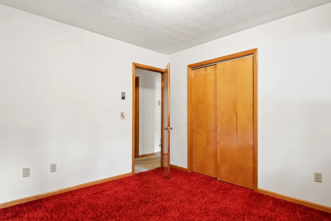
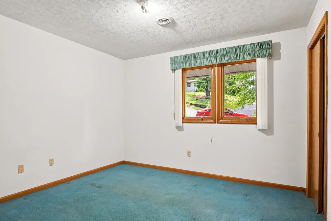
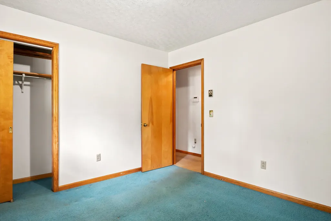
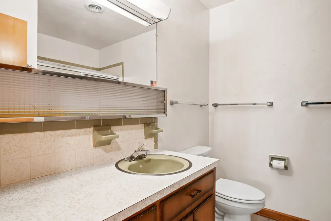
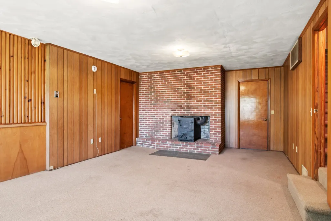
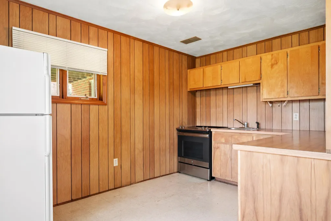
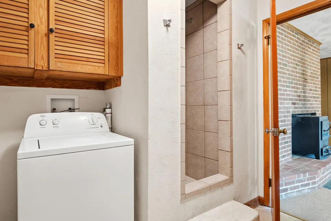
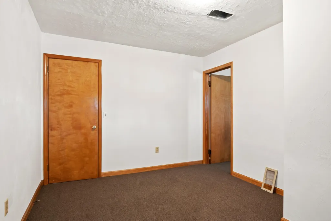
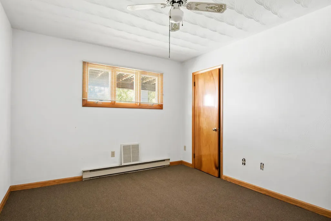
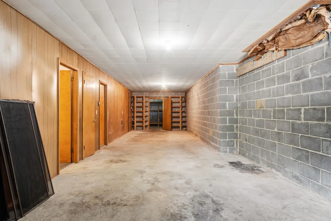
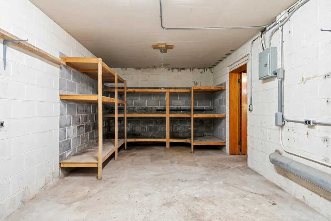
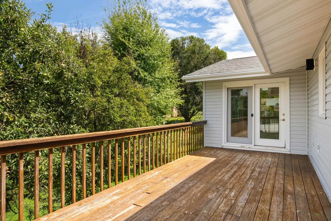
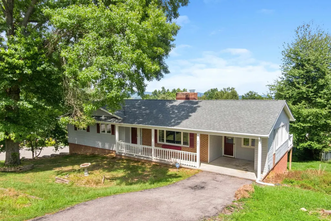
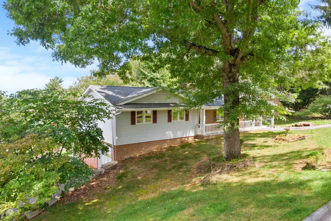
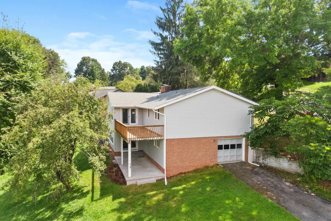
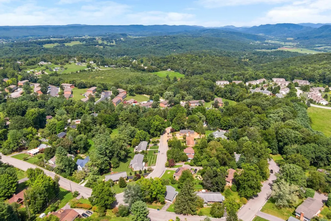
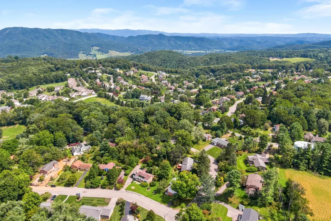
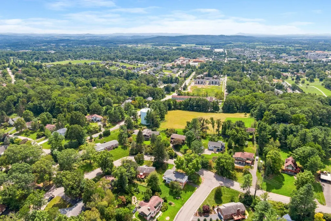
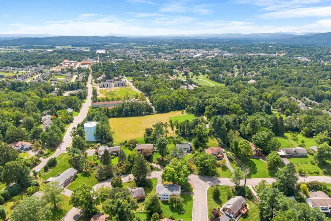
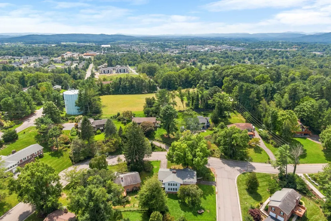
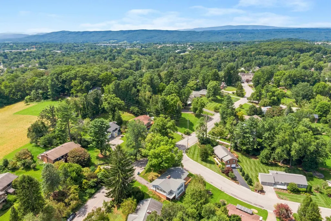
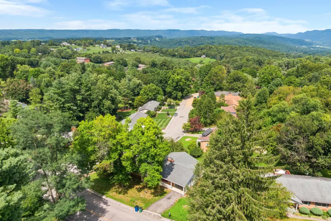
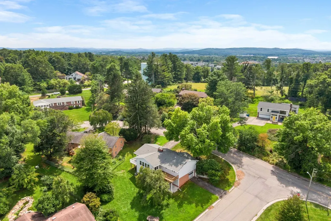
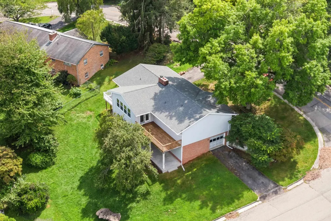
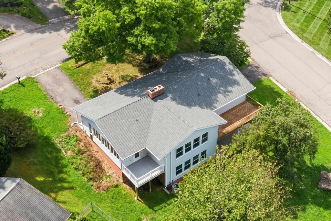
Welcome to this ranch-style home in the heart of Blacksburg, ideally located in Kessler Park! One owner, this 4-bedroom, 3-bath home offers a main-level sunroom, living room, spacious family room, and 3 bedrooms. The basement includes an additional bedroom, family room, office, second kitchen, laundry, and garage. Enjoy a corner lot and generous 25' x 10' deck. Updates include a 2006 heat pump, 2018 roof, and double-hung windows. Sold AS-IS, WHERE-IS. Inspections are welcome; seller will make no repairs. With some updates, this home offers tremendous potential!
| Elementary School | Middle School | High School |
|---|---|---|
| Harding Av Elementary School | Blacksburg Middle School | Blacksburg High School |
| Price History | |
|---|---|
| 8/25/2026 | Listed $424,900 |
General Features
| Sewer | Public System |
|---|---|
| Heating | Heat Pump |
| Possession | At Closing |
| Roof | Shingle |
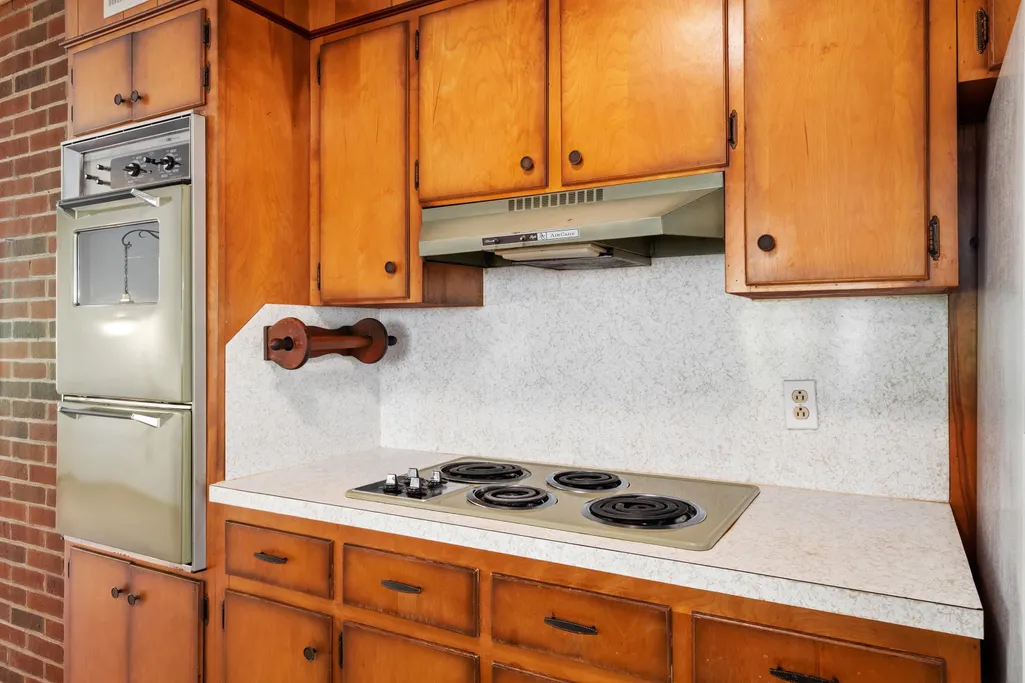
| Appliances | Dishwasher,Double Oven,Dryer Hookup-Elec,Range/Electric,Refrigerator,Washer Hookup |
| Water | Public Water |
| Water Heater | Electric |
| Fireplaces | Basement,Family Room |
| School District | Montgomery County |
| Full Baths | 3 |
| Subdivision | Kessler Park |
| County | Montgomery |
| Miscellaneous | Breakers |
| Class | Residential |
| Levels | One |
| HOA | None |
| Parcel Number | 013914 |
| Tax Year | 2026 |
| Financing | None |
| Property SubType | Detached |
| Status | Active |
| Year Built | 1972 |
| Directions | From S Main Turn onto Clay street To left on Floyd Street then left on Fincastle |
| High School | Blacksburg |
| City | Blacksburg |
| Taxes | 3484.32 |
| Elementary School | Harding Av |
| Middle School | Blacksburg |
| Legal Description | Kessler Park Lot 11 Sec 2 |
| DOM | 25 |
| Price Per Sq Ft Total AG | 158.43 |
Interior Features
| Air Conditioning | Heat Pump |
|---|---|
| Interior Features | Ceiling Fan(s),Laundry on Main,Extra Kitchen |
| Basement | Concrete Floor,Laundry,Outside Access,Partially Finished,Shower Facilities,Walk Out |
| Flooring | Carpet,Laminated |
| Beds | 4 |
| Attic | Access Only |
| Rooms | 11 |
| Apx Total Fin SqFt | 2682 |
| Finished Basement SqFt (Approx.) | 875 |
| UnFinished Basement SqFt (approx.) | 250 |
| Basement Level Baths | 1 |
| Main Level Baths | 2 |
| Main Level Bedrooms | 3 |
Exterior Features
| Exterior | Brick,Vinyl |
|---|---|
| Exterior Amenities | Blacktop Driveway,Cable Available,Deck,Garden Space,Insulated Glass,Porch,Sidewalks,Patio |
| Lot Size Area | 0.29 |
| Lot Size Source | Assessor |
| Appearance | Average |
| Lot Dimensions | 12632.4 |
| Land Description | Road Frontage,State Maintained Rd,Subdivision |
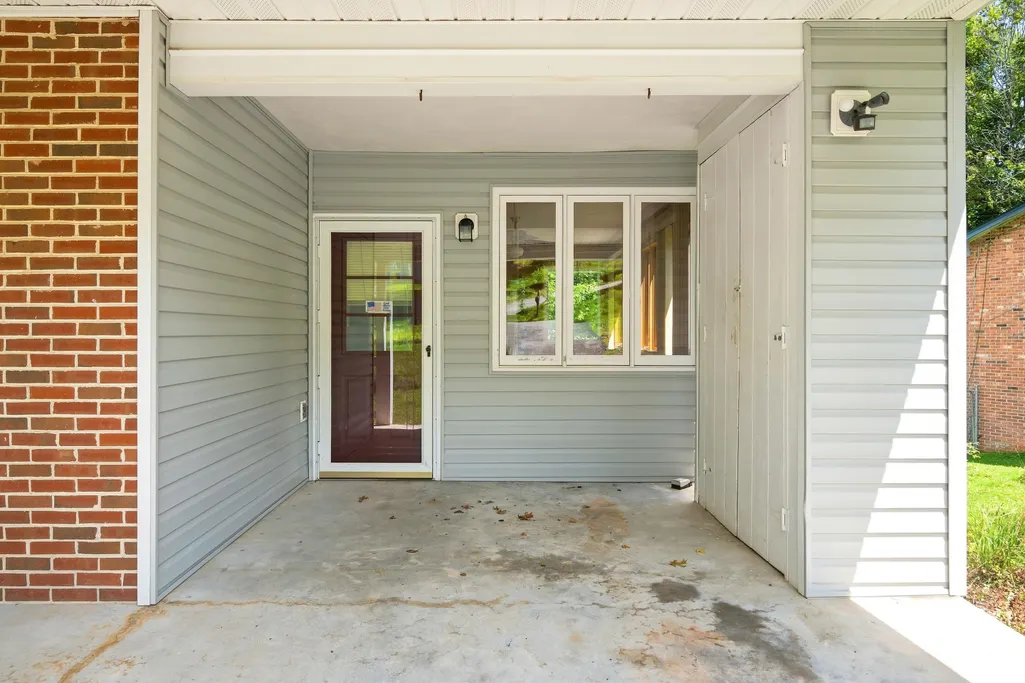
| Covered Parking | Single Under |
| Style/Structure | Ranch |
Amenities
- Foreclosure
- Views
- Short Sale
- New Construction
- Adult 55+
- Lease To Own
- No HOA Fees
- Furnished
- Primary On Main
- Air Conditioning
- Seller Finance
- Green
- Fixer Upper
- Horse
- Golf
- Fireplace
- Deck
- Garage
- Basement
- Pool
Property vs Single Family Average in 24060
Price
Taxes
Year Built
Visits
 © 2026 New River Valley Multiple Listing Service, Inc. All rights reserved. The information provided is for consumers' personal, non-commercial use and may not be used for any purpose other than to identify prospective properties consumers may be interested in purchasing. All data is deemed reliable but is not guaranteed accurate.
NRVMLS data last updated at September 22, 2026 1:08 PM UTC
© 2026 New River Valley Multiple Listing Service, Inc. All rights reserved. The information provided is for consumers' personal, non-commercial use and may not be used for any purpose other than to identify prospective properties consumers may be interested in purchasing. All data is deemed reliable but is not guaranteed accurate.
NRVMLS data last updated at September 22, 2026 1:08 PM UTC
 Information is deemed to be reliable, but is not guaranteed. © 2026 MLS and FBS. Prepared by MLS of Roanoke Valley, Inc. (540-772-0526) on September 22, 2026 1:12 PM UTC . The information on this sheet has been made available by the MLS and may not be the listing of the provider. All searches are performed on live data on the MLS server. Although the Multiple Listing Service of The Roanoke Valley is the single source for these listings, listing data appearing on this website does not necessarily
 The data relating to real estate for sale on this website comes in part from the Internet Data Exchange (IDX) of the SW VA Association of REALTORS ® Multiple Listing Service. The SWVAR IDX logo indicates listings of other real estate firms that are identified in the detailed listing information. The information being provided is for consumers' personal, non-commercial use and may not be used for any purpose other than to identify prospective properties consumers may be interested in purchasing.
