
Price Reduction - Views









Address
3281 Springwood Rd, Fincastle, VA
Price
$ 1,600,000
Property Attributes
- MLS#926999
- TypeSingle Family
- Listing Status Active
- CountyBOTETOURT
- CityFincastle
- Area0700 - Botetourt County
- Zip24090
- StyleSingle Family Residence
- Year Built1997
- Taxes$ 5436
- Price$ 1,600,000
- Bedrooms4
- Full Bathrooms3
- Half Bathrooms1
- Sqr Footage3052
- Lot Size51.8 Acres
Data Source:
Roanoke Valley MLS (RVAR)
Property Description
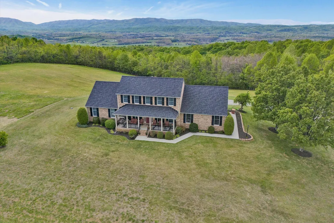
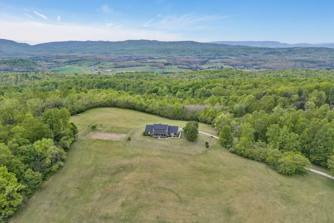
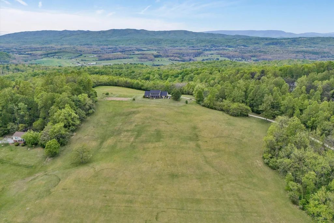
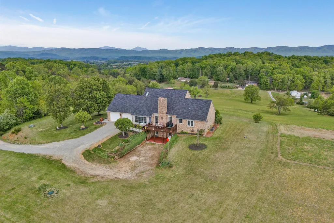
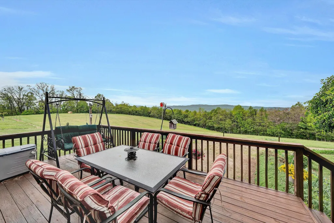
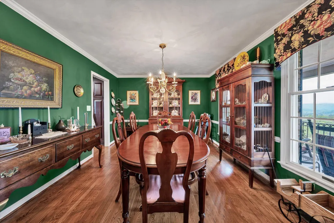
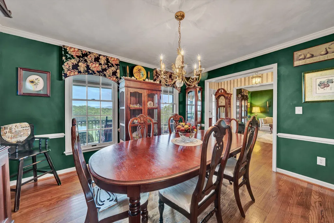
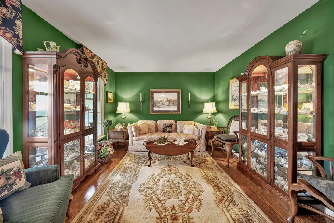
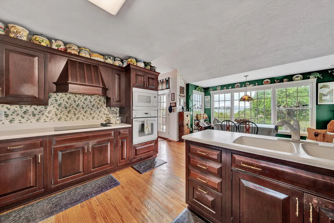
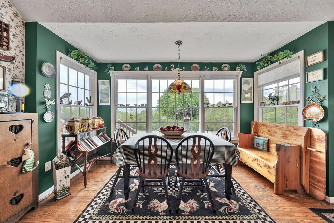
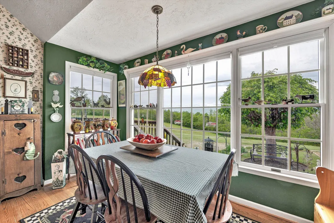
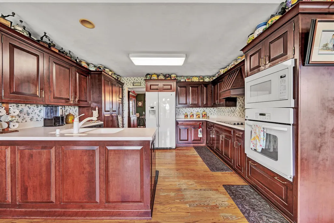
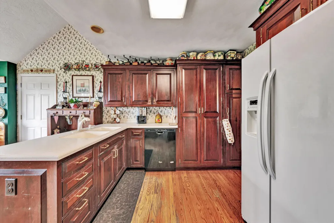
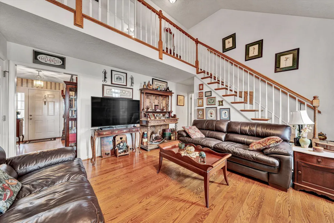
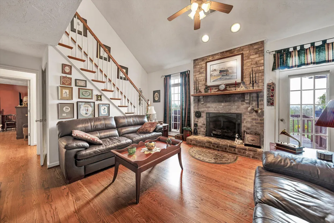
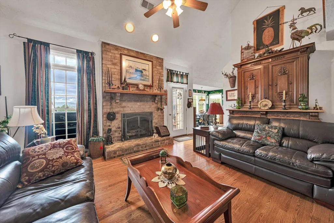
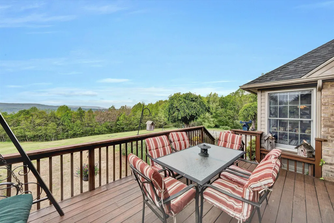
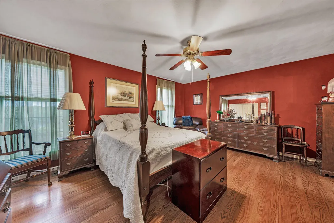
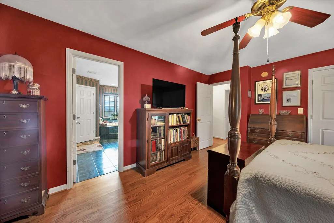
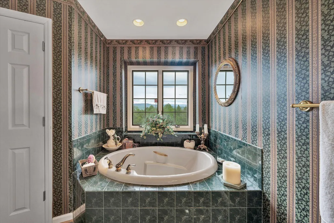
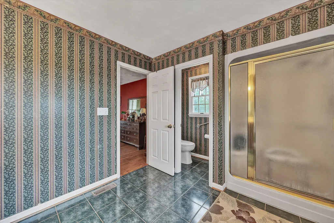
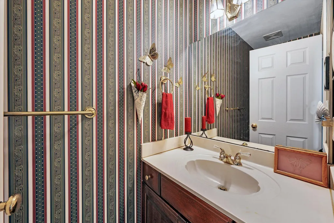
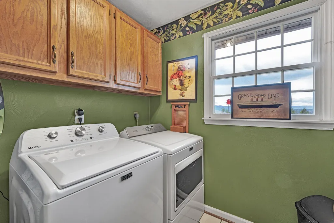
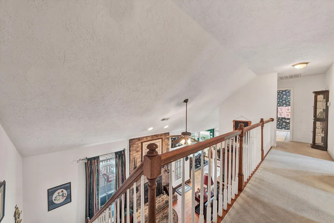
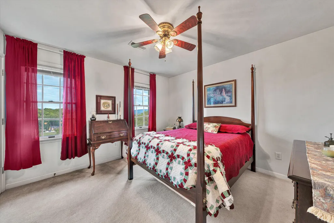
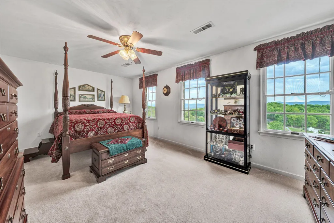
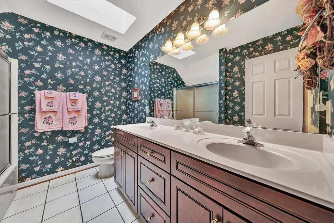
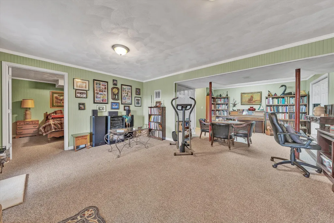
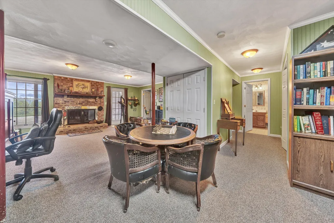
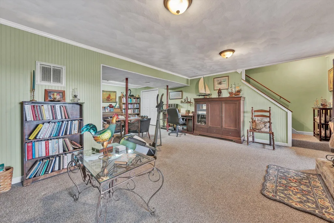
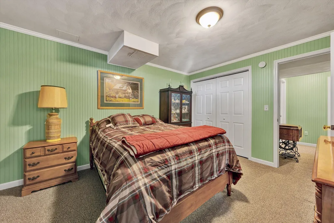
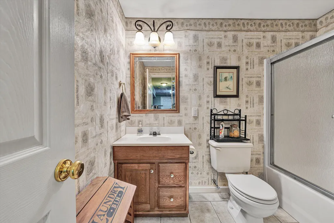
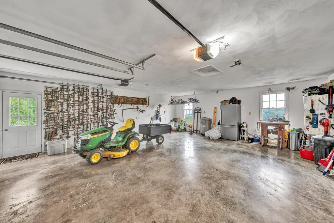
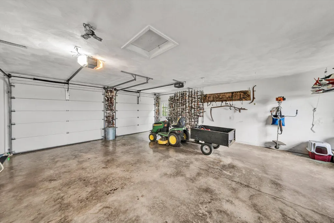
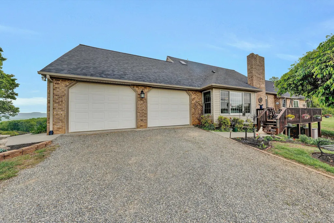
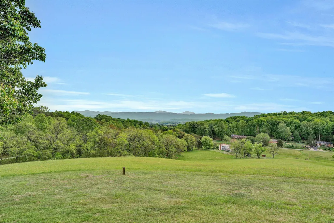
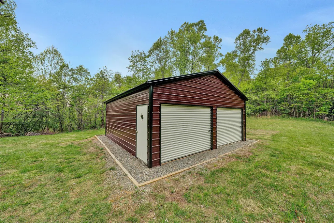
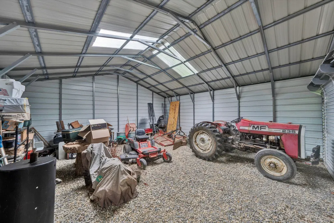
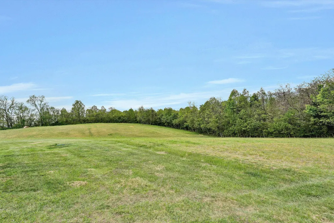
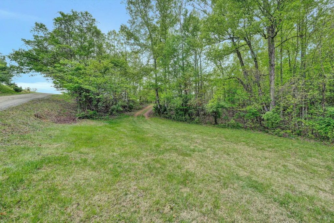
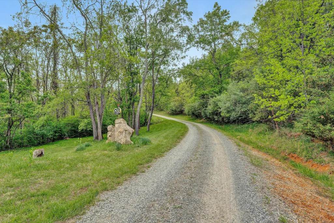
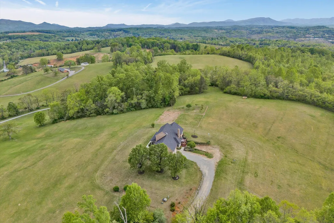
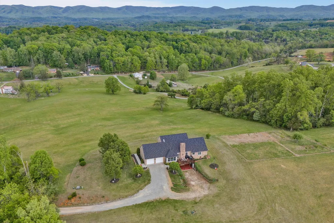
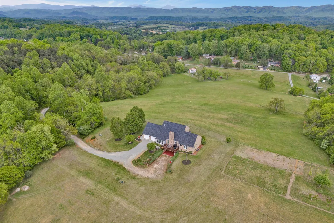
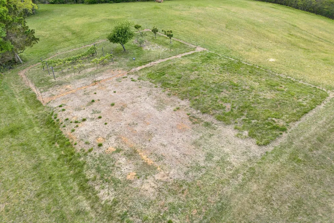
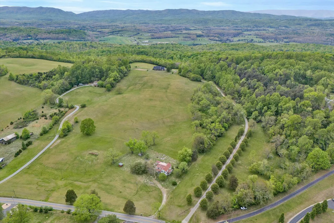
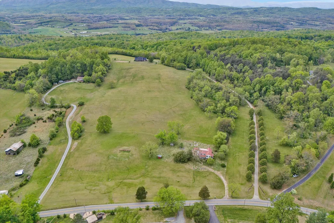
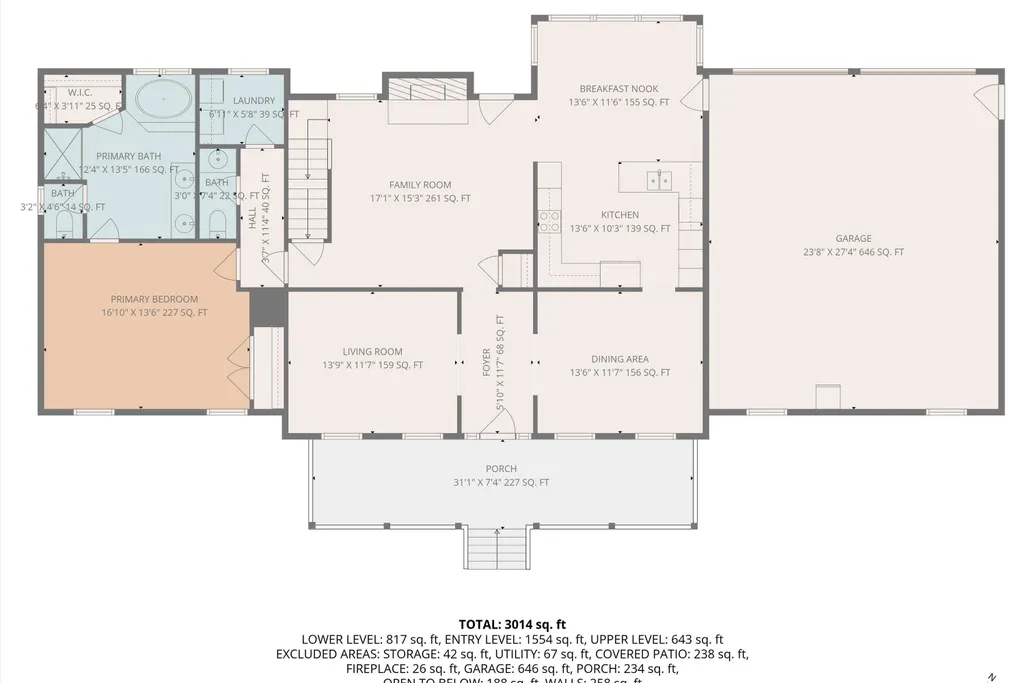
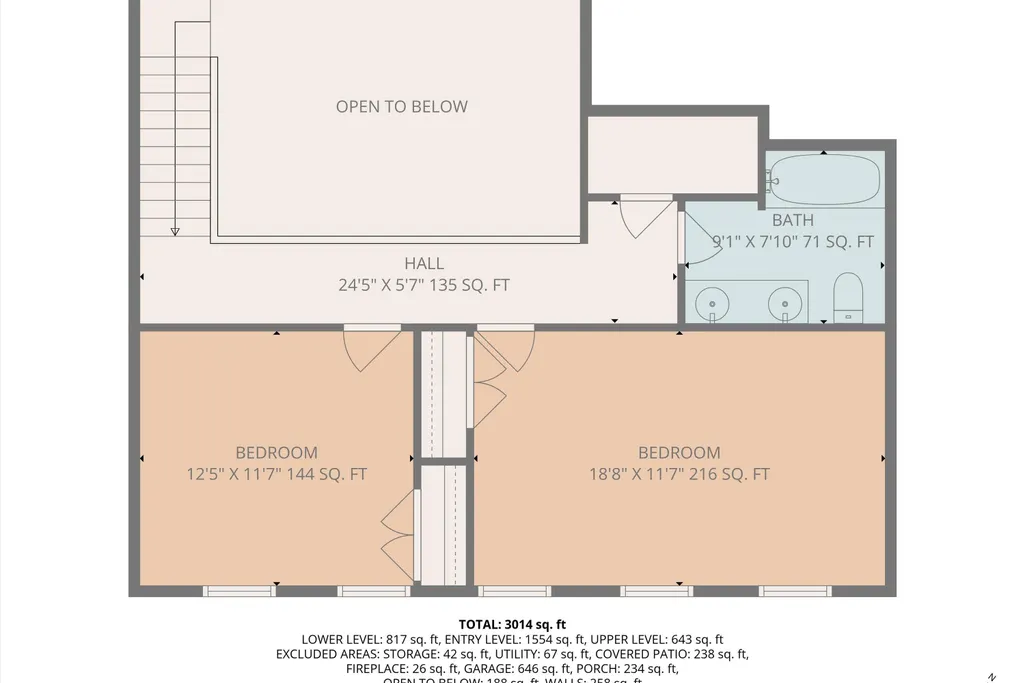
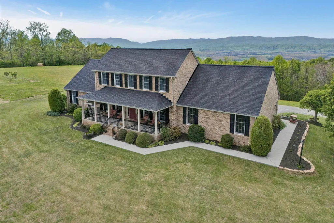
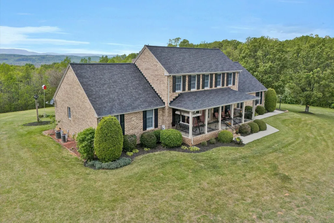
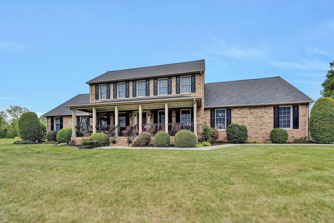
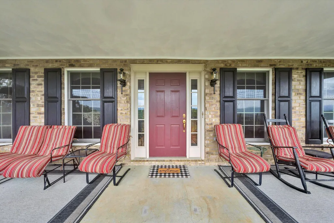
Million Dollar Views! 52 Picturesque Acre Farm. Perched high above the surrounding countryside, this exceptional custom-built home offers truly breathtaking panoramic mountain views in every direction. Formerly used as a horse farm, the property combines the beauty of rolling farmland with the privacy and serenity of country living. From sunrise to sunset, you'll enjoy unforgettable vistas of The Peaks, Sharp Top, Flat Top, the Blue Ridge Parkway, and the Alleghany Mountains from both the covered front porch and expansive rear deck and every window inside. Designed for comfortable main-level living, this spacious home welcomes you with elegant formal living and dining rooms, along with a large great room featuring a stunning fireplace--perfect for entertaining family and friends. The well-appointed kitchen boasts an abundance of beautiful cherry cabinetry, a pantry, and a bright breakfast area surrounded by windows that perfectly frame the spectacular mountain scenery. The oversized primary suite serves as a private retreat with a spacious ensuite bath and separate his-and-her walk-in closets. An attached oversized garage adds convenience and functionality. Upstairs, you'll find two generously sized bedrooms, a full bath, and an additional walk-in closet offering plenty of storage. The finished lower level provides outstanding flexibility with a large family room featuring a brick fireplace, a fourth bedroom, full bath, another oversized walk-in closet--space originally planned for a second kitchen--ideal for multi-generational living or guest accommodations. A covered patio extends the outdoor living space and provides another perfect spot to enjoy the peaceful surroundings. Outside, the property continues to impress with a large detached garage that could easily serve as a barn, workshop, or equipment storage. The 52 acres offer endless possibilities for horses, farming, recreation, hunting, or simply enjoying the abundant wildlife and unmatched privacy. With a roof only two years old and views that are truly priceless, this is a rare opportunity to own a one-of-a-kind estate that must be seen to be fully appreciated.
| Elementary School | Middle School | High School |
|---|---|---|
| Breckinridge Elementary School | Central Academy Middle School | James River High School |
| Price History | |
|---|---|
| 4/27/2026 | Listed $1,999,990 |
| 6/4/2026 | 10$1,800,000 |
| 9/8/2026 | 12$1,600,000 |
General Features
| Heating | Forced Air Gas |
|---|---|
| Cooling | Heat Pump Electric |
| Appliances | Microwave Oven (Built In),Wall Oven |
| Patio/Porch Features | Covered Porch,Deck,Front Porch,Patio |
| Year Built | 1997 |
| View | Sunset,Sunrise,Mountain(s) |
| Levels | 2 Story |
| Property Subtype | Single Family Residence |
| County | Botetourt County |
| New Construction | No |
| Property Type | Residential |
| HOA | No |
| Attached Garage | No |
| Subdivision Name | N/A |
| Total Rooms | 12 |
| Full Baths | 3 |
| Status | Active |
| Directions | 220N to Town of Fincastle,R on Main St,L on Hancock St which becomes Springwood to property of the left. |
| High School | James River |
| City | Fincastle |
| MLS Area | 0700 - Botetourt County |
| Lot Size Units | Acres |
| Lot Size Square Feet | 2256408.0 |
| Carport Spaces | 2.0 |
| Carport Y/N | No |
| Elementary School | Breckinridge |
| Property Attached Y/N | No |
| Land Lease Y/N | No |
| Tax Annual Amount | 5436.9 |
| Home Warranty Y/N | No |
| Middle/Junior High School | Central Academy |
| Lease Renewal Y/N | No |
| MLS Area Minor | 0700 - Botetourt County |
| Additional Parcels Y/N | No |
| Lease Considered Y/N | No |
| Rent Control Y/N | No |
| Virtual Tour | https://showsgreat.photography/3281-Springwood-Rd/idx |
| Standard Status | Active |
| MobileHomeRemainsYN | No |
| Senior Community | None |
Interior Features
| Interior Amenities | Walk-In Closet(s),Ceiling Fan(s),Cathedral Ceiling(s),Storage |
|---|---|
| Flooring | Carpet,Tile,Wood |
| Total Fireplaces | 2 |
| Fireplace Features | Great Room,Family Room |
| Basement (Y/N) | No |
| Air Conditioning Y/N | Yes |
| Heating Y/N | Yes |
| Fireplace Y/N | Yes |
| Half Baths | 1 |
| Total Bedrooms | 4 |
| Main Level Bedrooms | 1 |
| Main Level Bathrooms | 1 |
| Total Baths | 4 |
Exterior Features
| Exterior Amenities | Formal Garden |
|---|---|
| Parking Features | Garage Door Opener |
| Lot Features | Cleared,Views |
| Water Source | Private Well |
| Lot Size Area | 51.8 |
| Spa | No |
| Building Area Total | 3052.0 |
| Lot Dimensions | 51.825 Acres |
| Lot Size Acres | 51.8 |
| Covered Spaces | 4.0 |
| Crops Included Y/N | No |
| Horse Y/N | Yes |
| Irrigation Water Rights Y/N | No |
Amenities
- Foreclosure
- Views
- Short Sale
- New Construction
- Adult 55+
- Lease To Own
- No HOA Fees
- Furnished
- Primary On Main
- Air Conditioning
- Seller Finance
- Green
- Fixer Upper
- Horse
- Golf
- Fireplace
- Deck
- Garage
- Basement
- Pool
Property vs Single Family Average in 24090
Price
Taxes
Year Built
Visits
 © 2026 New River Valley Multiple Listing Service, Inc. All rights reserved. The information provided is for consumers' personal, non-commercial use and may not be used for any purpose other than to identify prospective properties consumers may be interested in purchasing. All data is deemed reliable but is not guaranteed accurate.
NRVMLS data last updated at September 22, 2026 1:08 PM UTC
© 2026 New River Valley Multiple Listing Service, Inc. All rights reserved. The information provided is for consumers' personal, non-commercial use and may not be used for any purpose other than to identify prospective properties consumers may be interested in purchasing. All data is deemed reliable but is not guaranteed accurate.
NRVMLS data last updated at September 22, 2026 1:08 PM UTC
 Information is deemed to be reliable, but is not guaranteed. © 2026 MLS and FBS. Prepared by MLS of Roanoke Valley, Inc. (540-772-0526) on September 22, 2026 1:12 PM UTC . The information on this sheet has been made available by the MLS and may not be the listing of the provider. All searches are performed on live data on the MLS server. Although the Multiple Listing Service of The Roanoke Valley is the single source for these listings, listing data appearing on this website does not necessarily
 The data relating to real estate for sale on this website comes in part from the Internet Data Exchange (IDX) of the SW VA Association of REALTORS ® Multiple Listing Service. The SWVAR IDX logo indicates listings of other real estate firms that are identified in the detailed listing information. The information being provided is for consumers' personal, non-commercial use and may not be used for any purpose other than to identify prospective properties consumers may be interested in purchasing.
