
Views - Primary on Main





Address
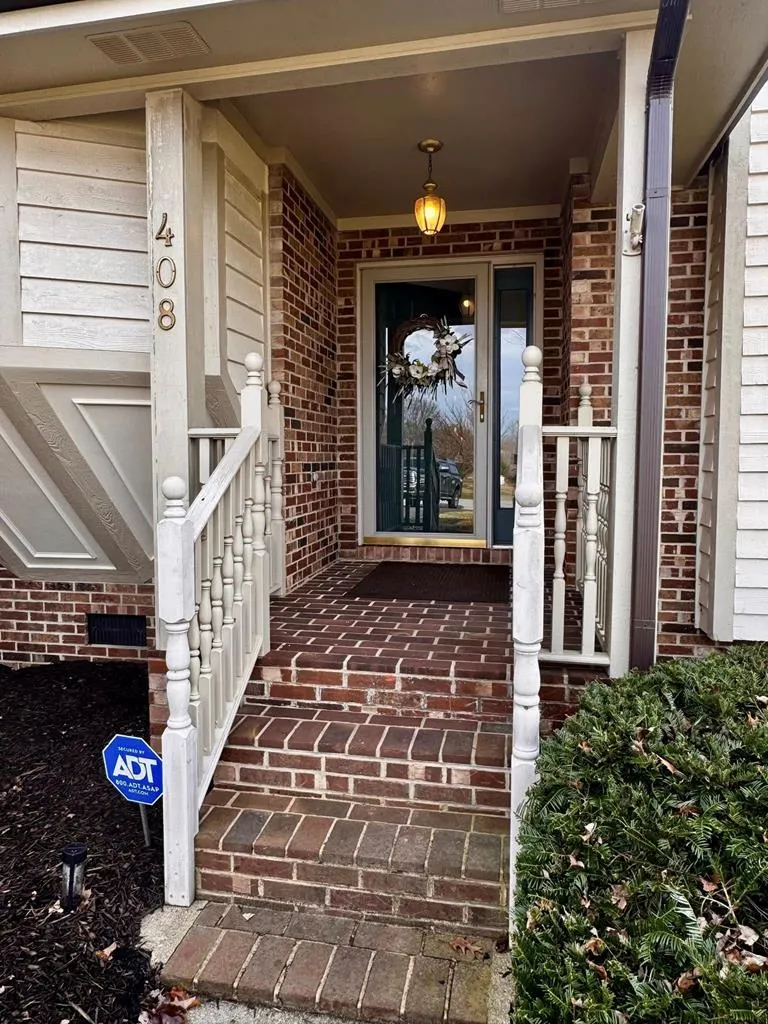
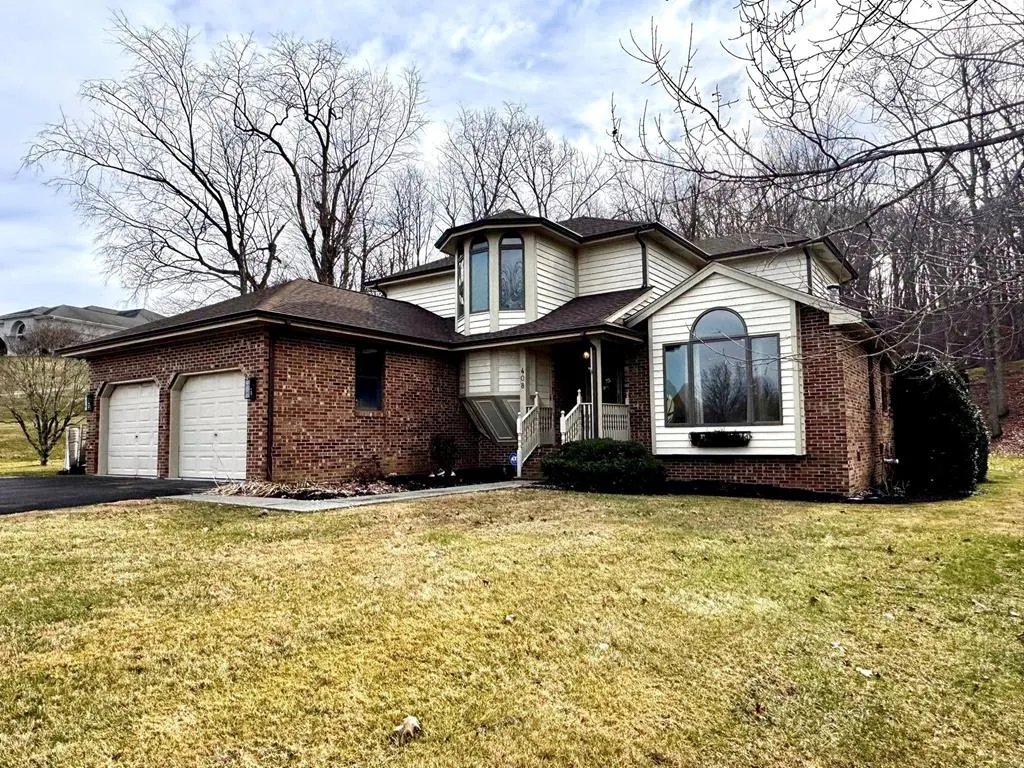
408 Winterham Dr, Abingdon, VA
Price
$ 480,000
Property Attributes
- MLS#104569
- TypeSingle Family
- Listing Status Take Backups
- CountyWashington-VA
- CityAbingdon
- AreaWashington County
- NeighborhoodGlenrochie
- Zip24211
- StyleSingle Family Residence
- Year Built1993
- Taxes$ 2056
- Price$ 480,000
- Bedrooms4
- Full Bathrooms2
- Half Bathrooms11
- Sqr Footage2153
- Lot Size0.72 Acres
Data Source:
Southwest Virginia MLS (SWVAR)
Property Description
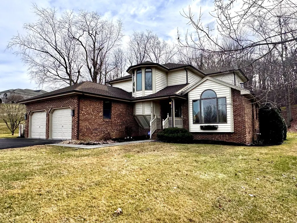
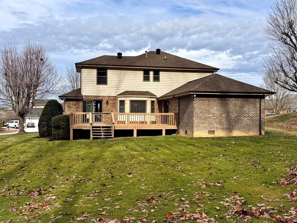
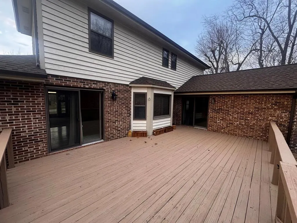
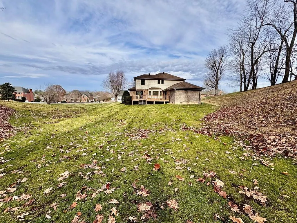
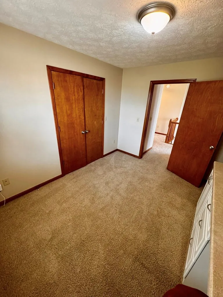
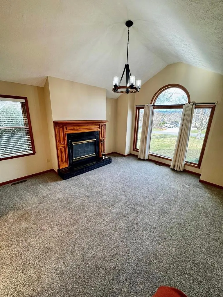
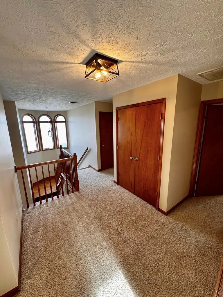
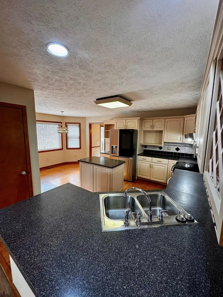
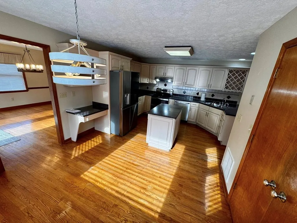
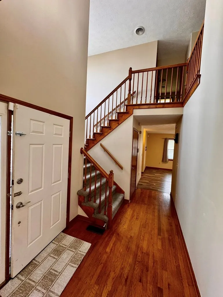
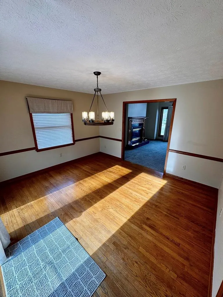
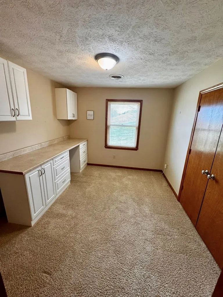
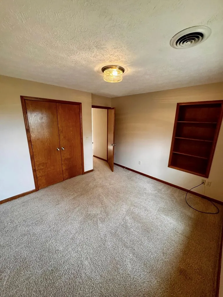
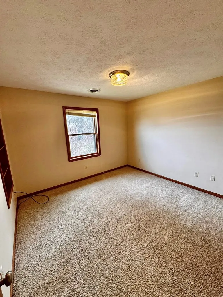
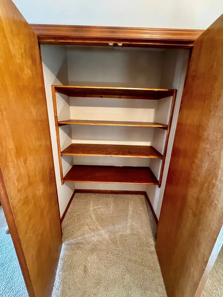
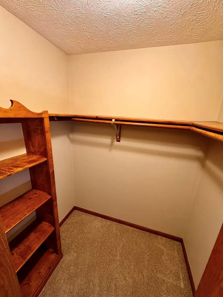
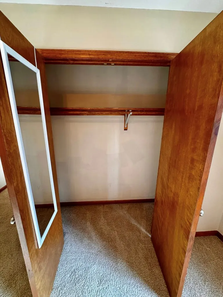
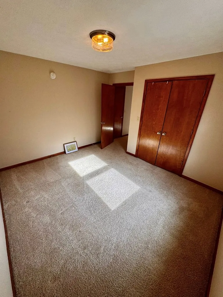
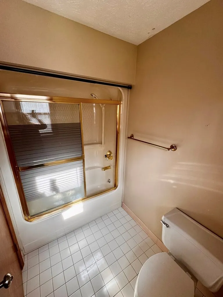
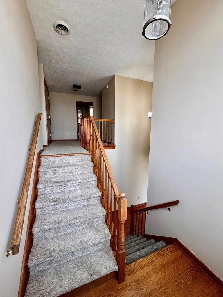
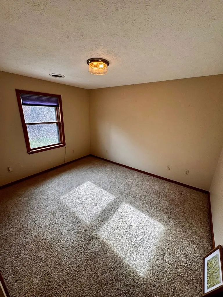
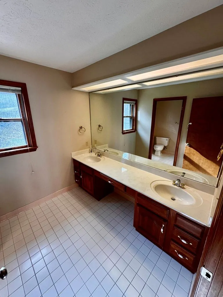
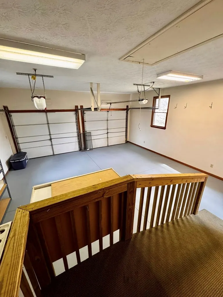
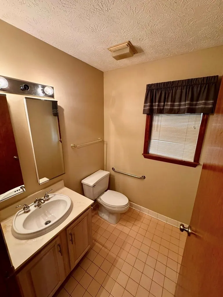
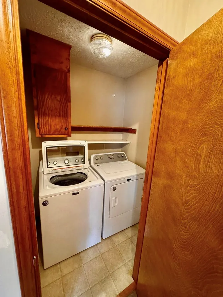
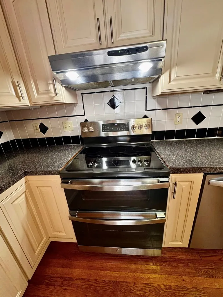
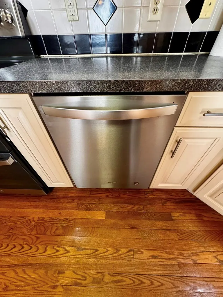
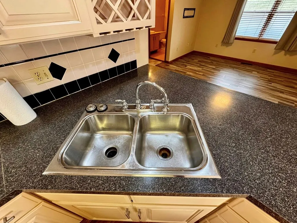
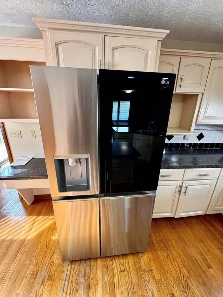
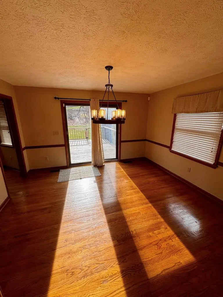
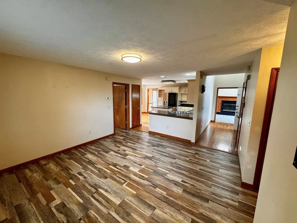
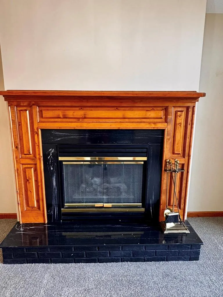
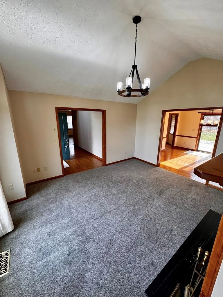
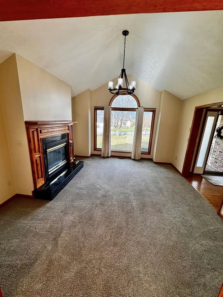
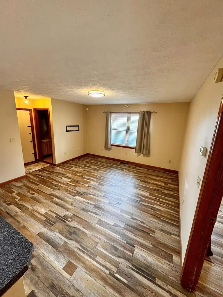
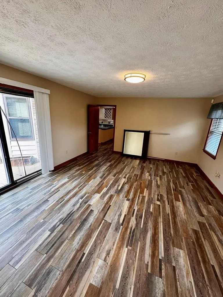
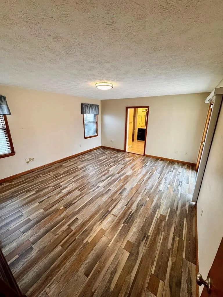
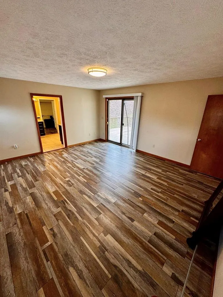
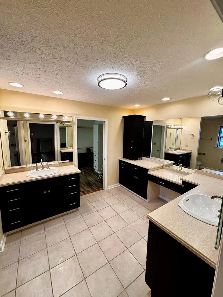
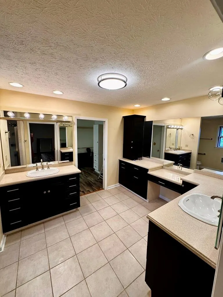
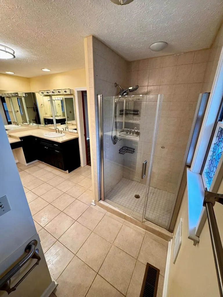
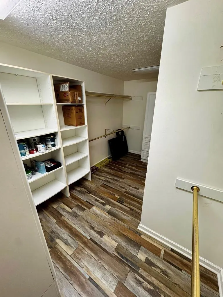
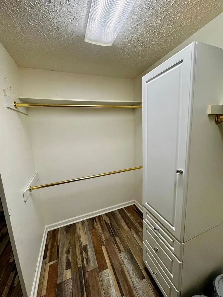
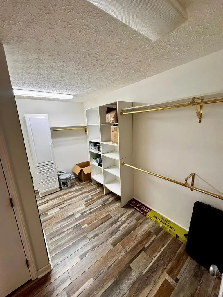
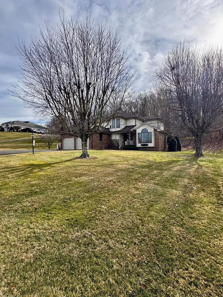
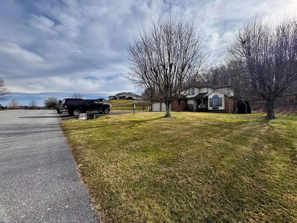
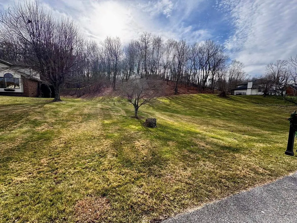
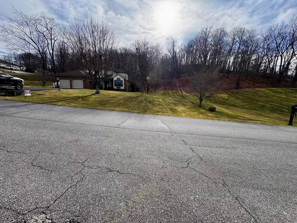
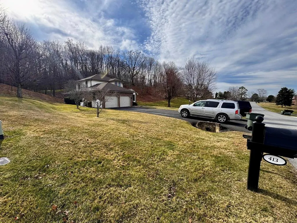
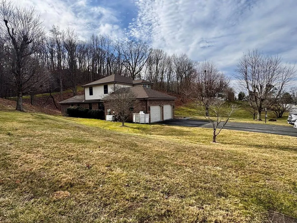
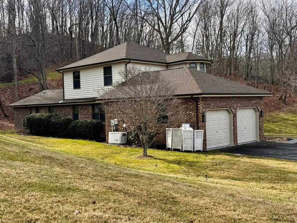
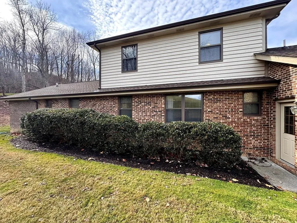
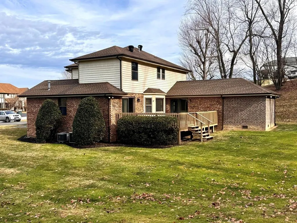
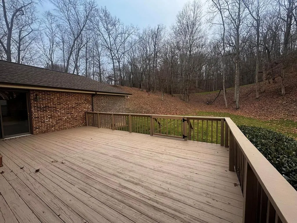
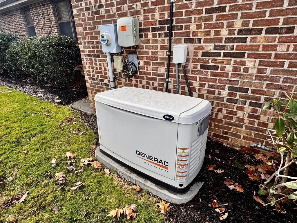
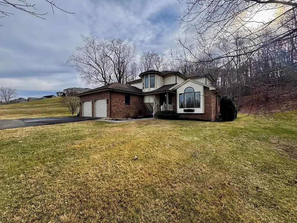
Elegant Corner-Lot Home in Glenrochie Country Club ? Abingdon, VA. Welcome to 408 Winterham Drive, an impressive two-story home located in the prestigious Glenrochie Country Club community in the heart of Abingdon, Virginia. This millennial mansion?style residence offers 2,576 total square feet of well-designed living space, featuring four bedrooms, two and a half baths, and a thoughtful layout ideal for both everyday living and entertaining. The home welcomes you with spacious living areas, highlighted by a gas fireplace that creates a warm and inviting atmosphere. The kitchen comes fully equipped with all appliances, making move-in seamless for the new owner. Step outside onto the expansive 416-square-foot deck, perfect for outdoor dining, gatherings, or simply enjoying the peaceful surroundings. The primary suite is a true retreat, boasting a fabulous walk-in closet and a private en-suite bath designed for comfort and relaxation. Additional bedrooms offer flexibility for guests, home offices, or hobby spaces. A 484-square-foot garage provides ample room for vehicles, storage, or workshop needs, and the whole-house generator offers peace of mind year-round. Situated on a corner lot, this property also offers a rare opportunity: the new owner will have first right of purchase on the additional lot next door, allowing for future expansion, added privacy, or investment potential. Located within the Glenrochie Country Club area, residents enjoy beautifully maintained surroundings, proximity to golf and social amenities, and easy access to all that Abingdon has to offer. Known for its rich history, charming downtown, award-winning restaurants, boutique shopping, and cultural attractions such as the Barter Theatre, Abingdon consistently ranks as one of Virginia's most desirable small towns. Outdoor enthusiasts will appreciate the nearby location. This is a Limited-service listing. Fresh paint inside.
| Elementary School | Middle School | High School |
|---|---|---|
| Watauga Elementary School | E B Stanley Middle School | Abingdon High School |
| Price History | |
|---|---|
| 4/16/2026 | Listed $480,000 |
General Features
| Sewer | Public Sewer |
|---|---|
| Heating | Electric,Heat Pump |
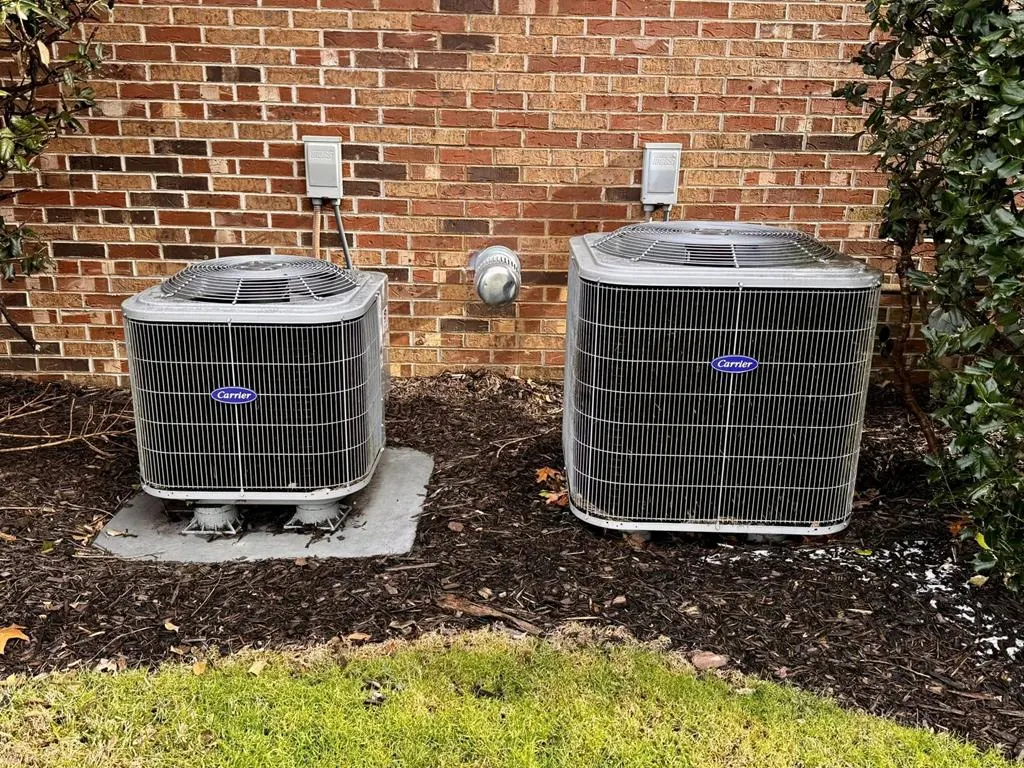
| Cooling | Central Air |
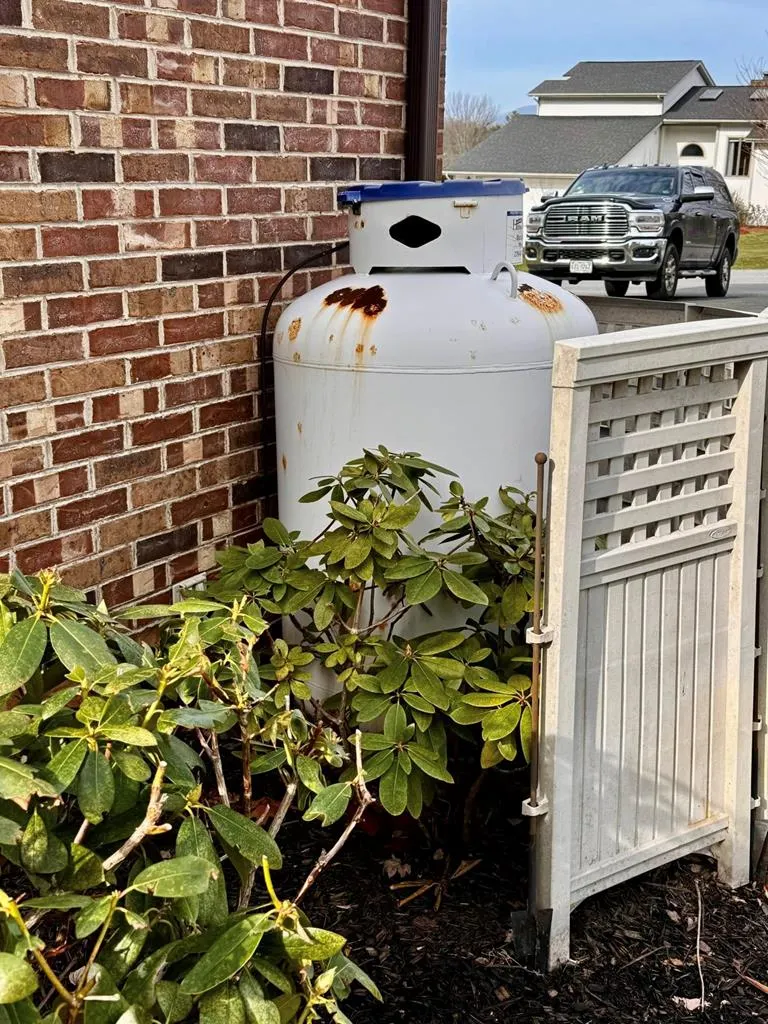
| Utilities | Natural Gas Connected |
| Possession | Close Of Escrow |
| Roof | Shingle |
| Appliances | Dishwasher,Dryer,Electric Oven,Electric Range,Electric Water Heater,Range,Range Hood,Refrigerator,Washer |
| Zoning | Abingdon |
| HOA Fee | 100 |
| Garage Spaces | 2 |
| Association Fee Includes | None |
| Patio/Porch Features | Deck,Porch |
| Construction Materials | Brick,Vinyl Siding,Dry Wall |
| Year Built | 1993 |
| Stories Count | 2 |
| Property Subtype | Single Family Residence |
| Tax Year | 2025 |
| Assoc Fee Paid Per | Other |
| County | Washington-VA |
| Property Type | Residential |
| HOA | true |
| Attached Garage | false |
| Subdivision Name | Glenrochie |
| Garage Y/N | true |
| Full Baths | 2 |
| Status | Take Backups |
| Directions | W Main St/US-11 N/US-58 Alt E Abingdon 1.1 mi, about 2 min Turn right onto Cummings St/US-58 Alt E/VA-75 0.8 mi, about 2 min Turn left onto Country Club Dr 1.4 mi, about 3 min You have arrived at Winterham Dr B 408 Winterham Dr, Abingdon, VA 24211 |
| High School | Abingdon |
| City | Abingdon |
| Disclosures | Property Disclosure |
| MLS Area | Washington County |
| Lot Size Units | Square Feet |
| Lot Size Square Feet | 31363.2 |
| Carport Y/N | false |
| Elementary School | Watauga |
| Tax Annual Amount | 2056 |
| Middle/Junior High School | E B Stanley |
| Virtual Tour | https://tour.usamls.net/408-Winterham-Dr-Abingdon-VA-24211/unbranded |
| Building Area Units | Square Feet |
| Primary Bedroom Level | Main |
| Living Area Units | Square Feet |
| Standard Status | Active Under Contract |
| Tax Lot | 92 |
| Freehold | IDX,BBO |
| Security Features | Security System,Smoke Detector(s) |
| Contingency | None |
Interior Features
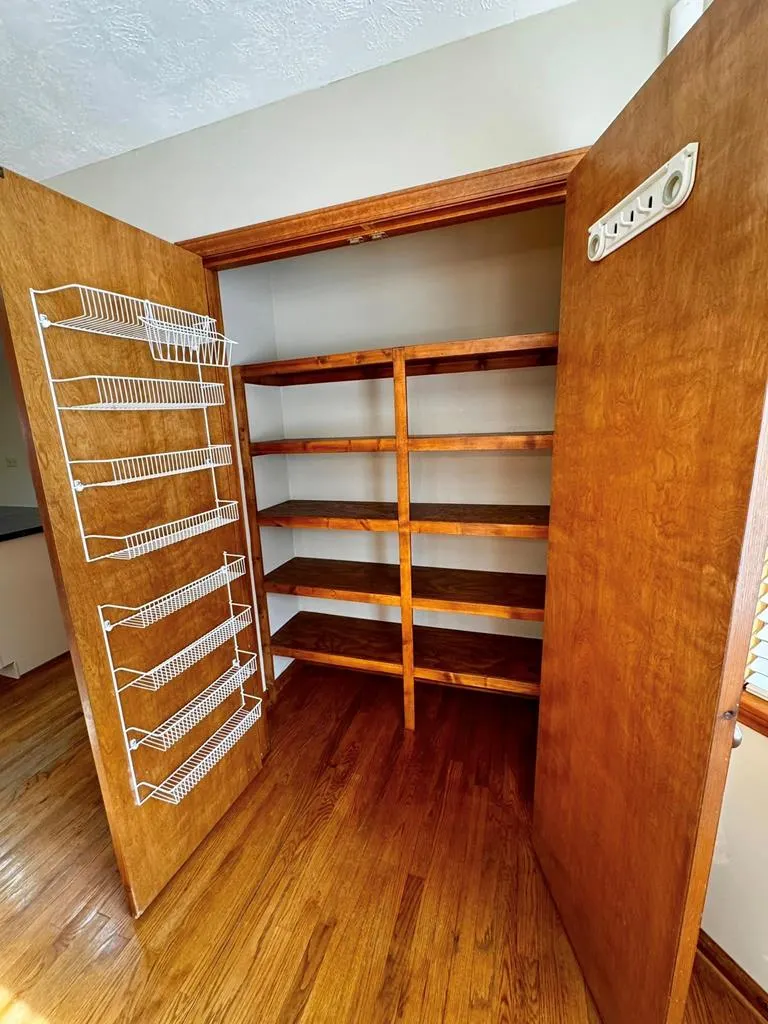
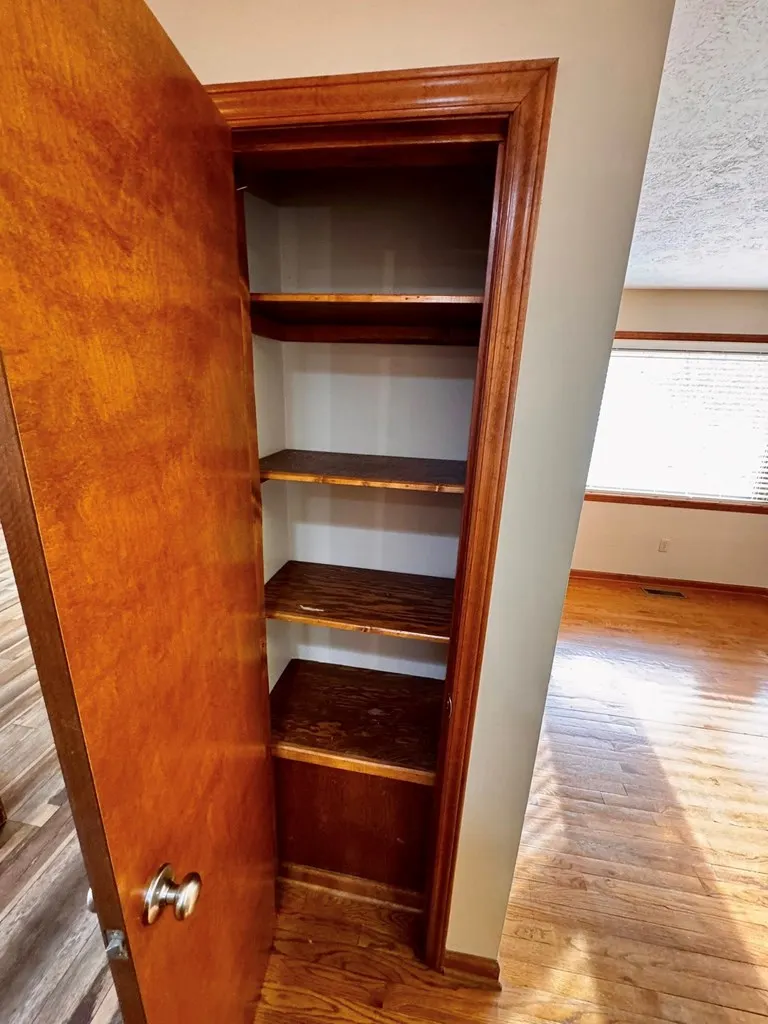
| Interior Amenities | Cathedral Ceiling(s),Ceiling Fan(s),Shelving,Walk-In Closet(s),High Speed Internet,Cable High Speed Internet,Fiber Optic |
|---|---|
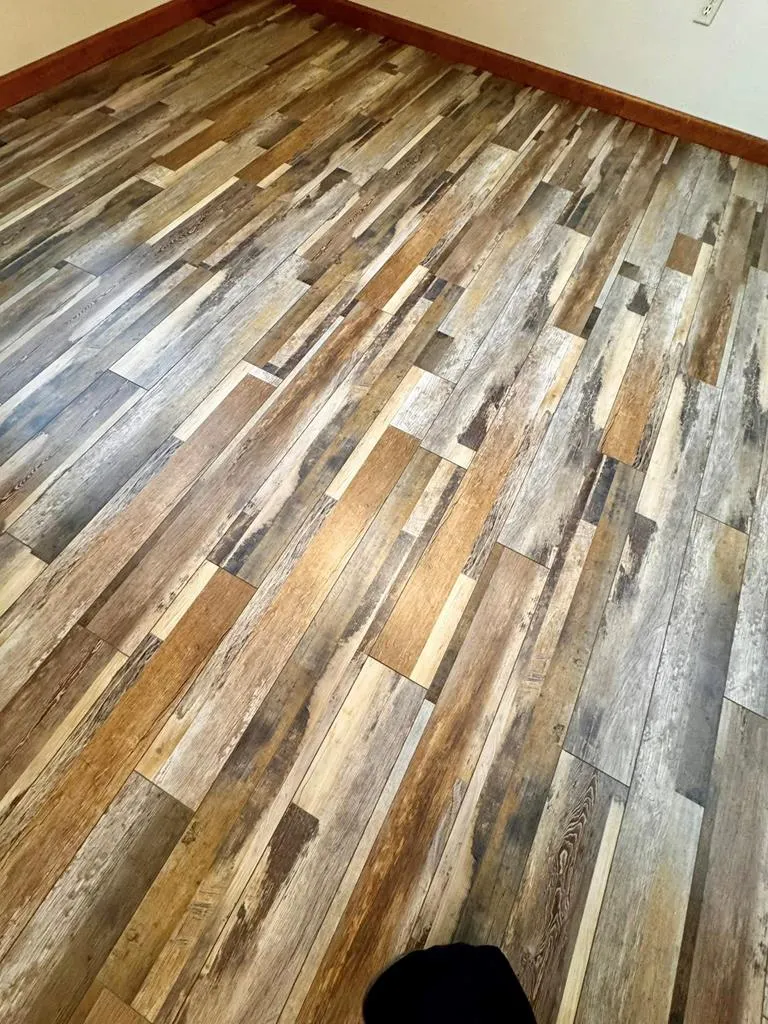
| Flooring | Carpet,Laminate,Tile |
| Fireplace Features | Gas Log,Insert |
| Kitchen Level | First |
| Basement (Y/N) | false |
| Air Conditioning Y/N | true |
| Heating Y/N | true |
| Window Features | Insulated Windows,Some Window Treatments |
| Fireplace Y/N | true |
| Above Grade Finished Area | 2599 |
| Half Baths | 11 |
| Laundry Features | Main Level |
| Total Bedrooms | 4 |
| Below Grade Finished Area Unit Type | Square Feet |
| LivingAreaSource | Land Card |
| Below Grade Finished Area Source | Land Card |
| Above Grade Finished Area Source | Land Card |
| Above Grade Finished Area Unit Type | Square Feet |
| Total Baths | 13 |
| Family Room Level | First |
| Bedroom 4 Level | Second |
| Bedroom 3 Level | Second |
| Second Bedroom Level | Second |
| Bathroom 2 Level | Second |
| Living Room Level | First |
| Main Level Bedrooms | 1 |
| Main Level Bathrooms | 2 |
| Kitchen Area | 124.875 |
| Kitchen Length | 13.5 |
| Kitchen Width | 9.25 |
| Primary on Main | 138.75 |
| Second Bedroom Length | 11.25 |
| Second Bedroom Width | 12.3333 |
| Bedroom 3 Width | 11.1667 |
| Dining Room Area | 13.4167 |
| Dining Room Width | 12.4167 |
| Living Room Area | 166.5903 |
| Living Room Length | 13.4167 |
| Living Room Width | 12.4167 |
| Primary Bedroom Area | 288 |
| Primary Bedroom Length | 18 |
| Primary Bedroom Width | 16 |
| Dining Room Level | First |
| Dining Room Area | 166.5903 |
| Bathroom 1 Level | Main |
| Family Room Area | 245.2917 |
| Family Room Length | 14.5 |
| Family Room Width | 16.9167 |
| Bedroom 4 Area | 120.9375 |
| Bedroom 4 Length | 11.25 |
| Bedroom 4 Width | 10.75 |
Exterior Features
| Parking Features | Attached,Driveway,Garage,Garage Door Opener,Paved |
|---|---|
| Lot Features | Cleared,Corner Lot,Level,Rolling Slope |
| Water Source | Public |
| Total Parking | 2 |
| Lot Size Area | 31363.2 |
| Foundation Details | Block |
| Building Area Total | 2599 |
| Lot Size Acres | 0.72 |
| Waterfront Y/N | false |
| Covered Spaces | 2 |
| Irrigation Water Rights Y/N | false |
| Fencing | None |
| Road Surface Type | Paved |
Amenities
- Foreclosure
- Views
- Short Sale
- New Construction
- Adult 55+
- Lease To Own
- No HOA Fees
- Furnished
- Primary On Main
- Air Conditioning
- Seller Finance
- Green
- Fixer Upper
- Horse
- Golf
- Fireplace
- Deck
- Garage
- Basement
- Pool
Property vs Single Family Average in 24211
Price
Taxes
Year Built
 © 2026 New River Valley Multiple Listing Service, Inc. All rights reserved. The information provided is for consumers' personal, non-commercial use and may not be used for any purpose other than to identify prospective properties consumers may be interested in purchasing. All data is deemed reliable but is not guaranteed accurate.
NRVMLS data last updated at September 21, 2026 12:37 PM UTC
© 2026 New River Valley Multiple Listing Service, Inc. All rights reserved. The information provided is for consumers' personal, non-commercial use and may not be used for any purpose other than to identify prospective properties consumers may be interested in purchasing. All data is deemed reliable but is not guaranteed accurate.
NRVMLS data last updated at September 21, 2026 12:37 PM UTC
 Information is deemed to be reliable, but is not guaranteed. © 2026 MLS and FBS. Prepared by MLS of Roanoke Valley, Inc. (540-772-0526) on September 21, 2026 1:09 PM UTC . The information on this sheet has been made available by the MLS and may not be the listing of the provider. All searches are performed on live data on the MLS server. Although the Multiple Listing Service of The Roanoke Valley is the single source for these listings, listing data appearing on this website does not necessarily
 The data relating to real estate for sale on this website comes in part from the Internet Data Exchange (IDX) of the SW VA Association of REALTORS ® Multiple Listing Service. The SWVAR IDX logo indicates listings of other real estate firms that are identified in the detailed listing information. The information being provided is for consumers' personal, non-commercial use and may not be used for any purpose other than to identify prospective properties consumers may be interested in purchasing.
