
Views











































Address
8241 River Course Dr., Radford, VA
Price
$ 790,000
Property Attributes
- MLS#110968
- TypeSingle Family
- Listing Status Active
- CountyPulaski
- CityRadford
- AreaRadford
- NeighborhoodHerons Landing
- Zip24141
- StyleColonial
- Year Built2005
- Taxes$ 4505
- Price$ 790,000
- Bedrooms5
- Full Bathrooms5
- Half Bathrooms1
- Sqr Footage6878
- Lot Size0.43 Acres
Data Source:
Southwest Virginia MLS (SWVAR)
Property Description
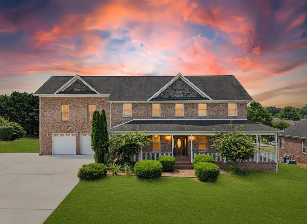
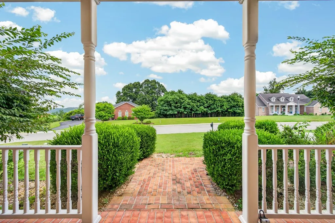
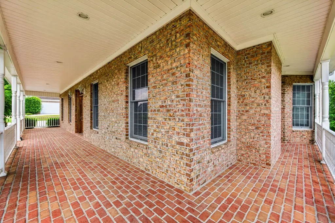
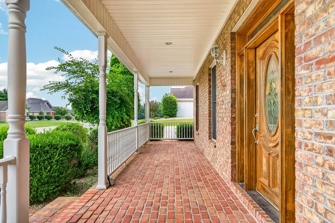
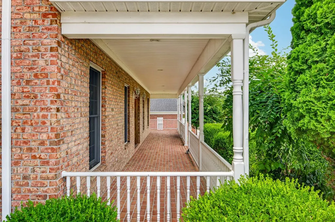
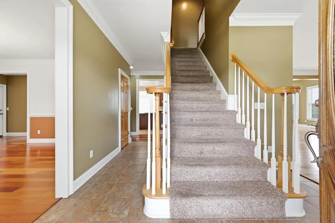
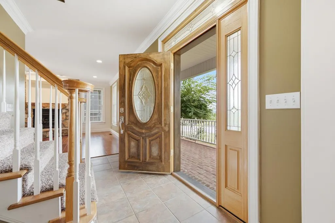
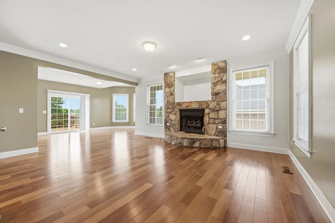
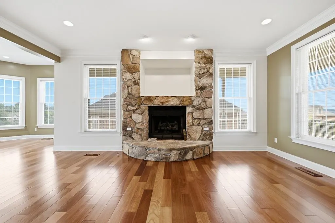
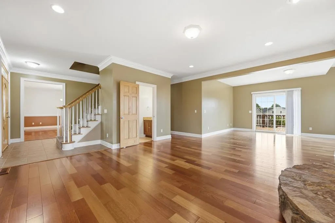
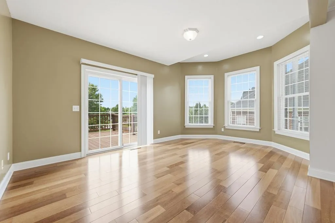
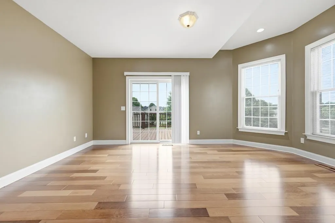
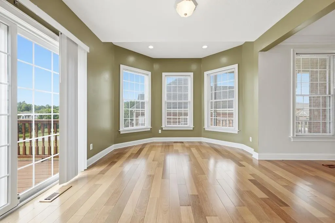
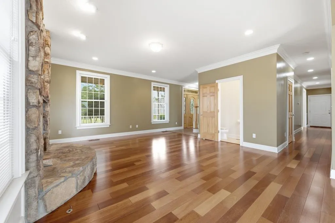
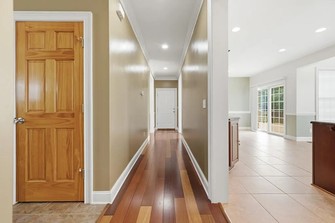
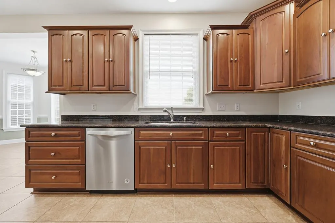
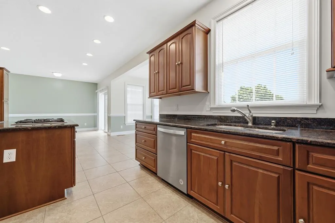
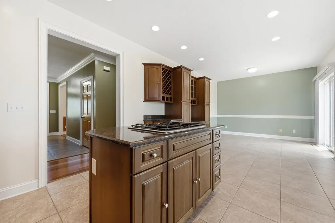
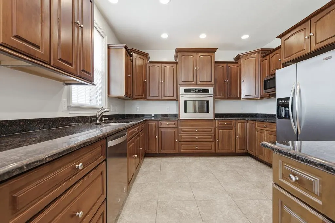
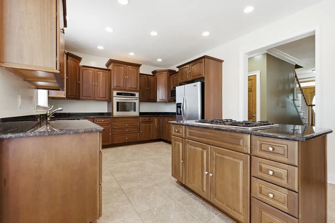
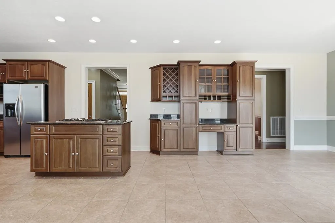
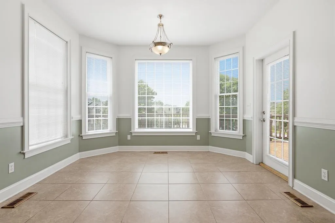
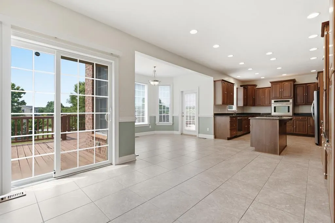
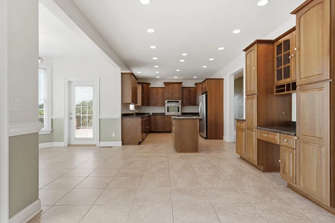
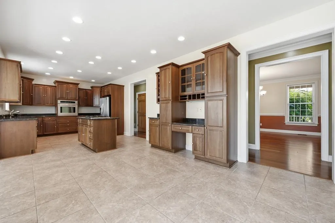
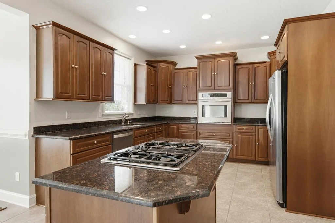
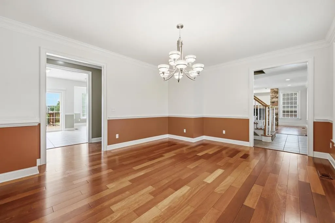
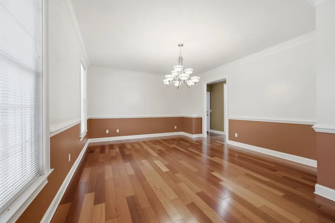
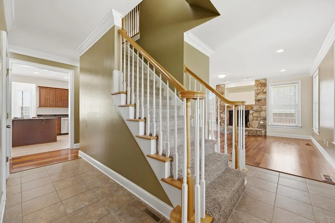
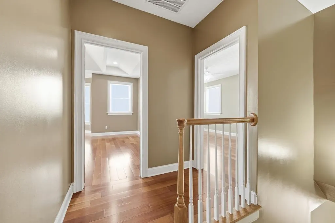
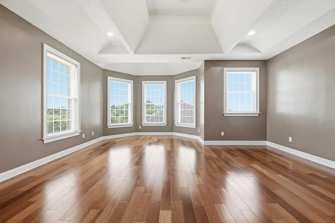
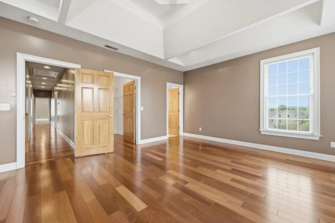
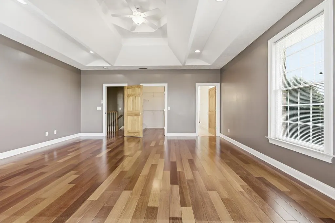
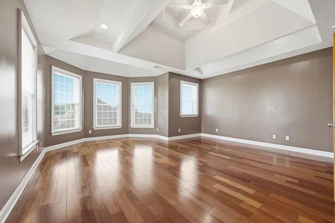
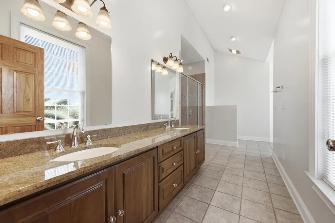
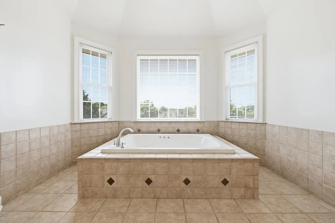
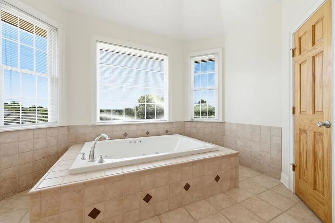
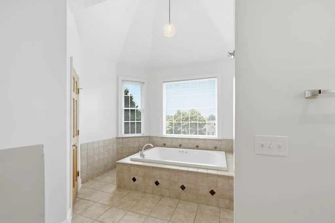
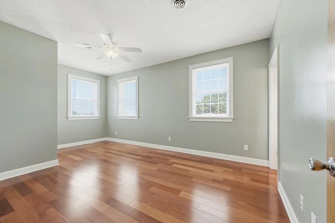
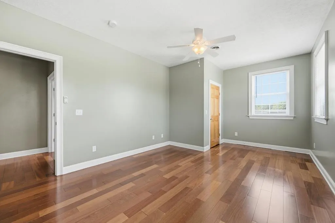
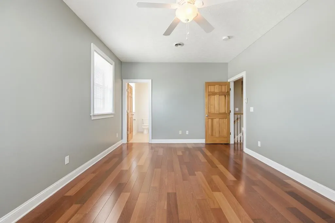
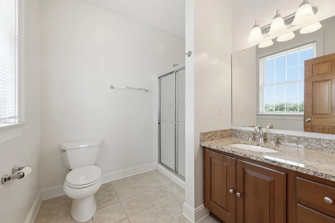
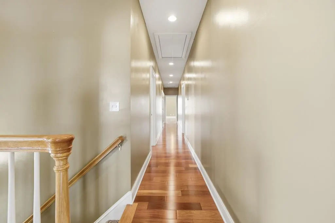
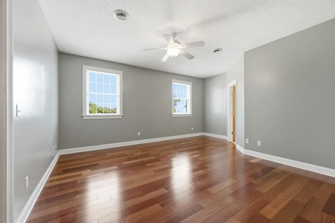
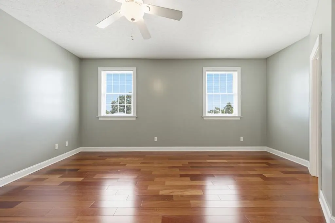
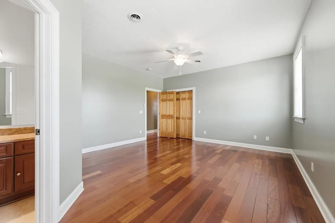
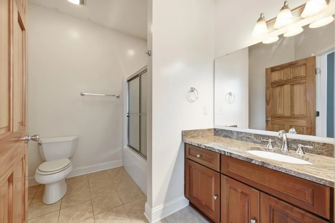
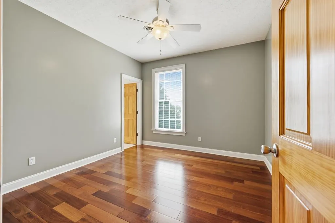
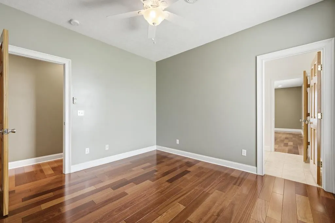
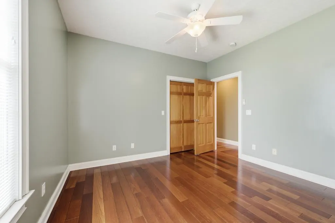
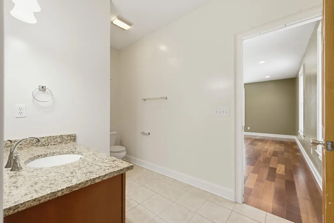
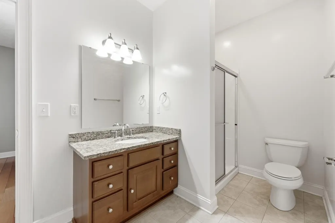
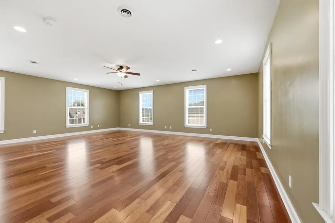
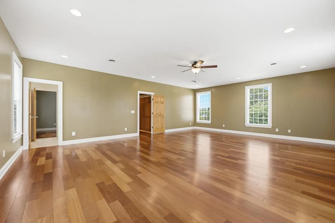
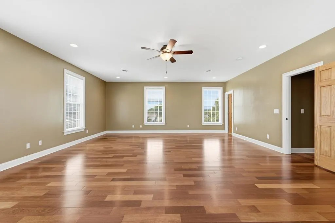
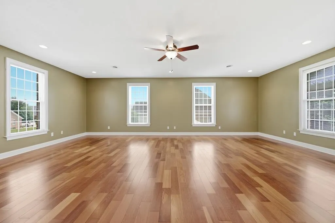
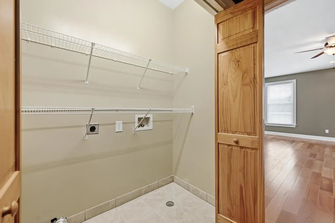
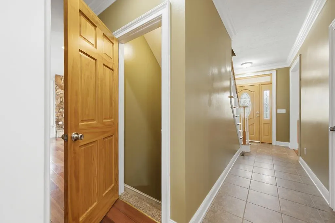
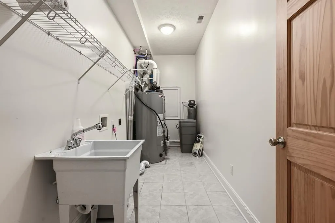
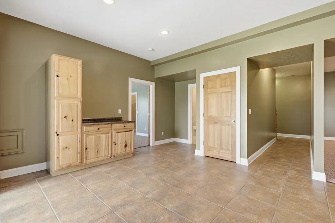
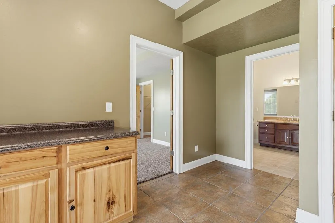
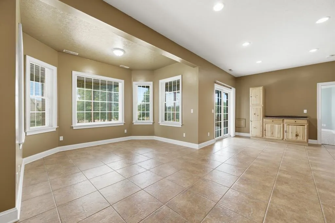
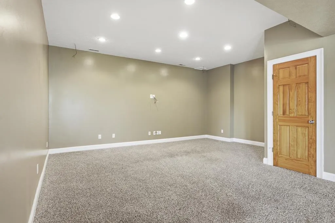
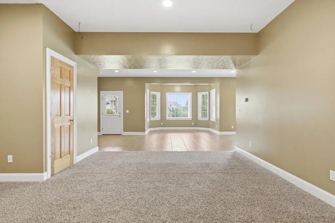
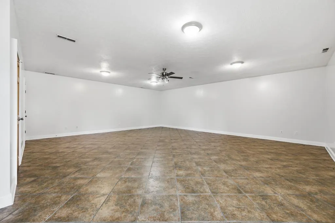
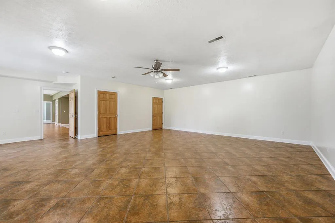
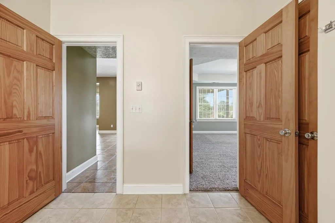
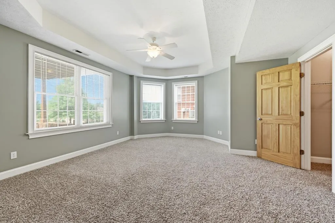
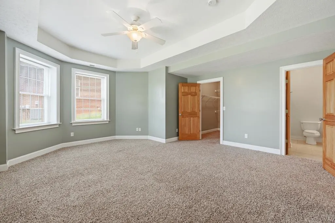
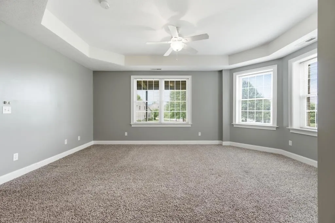
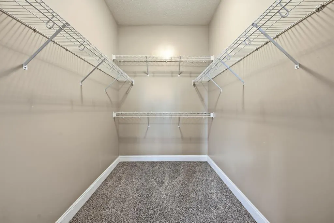
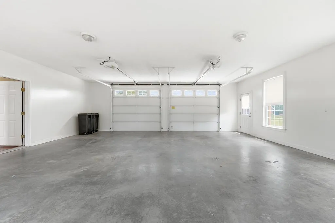
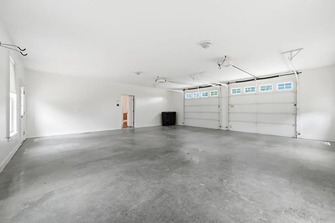
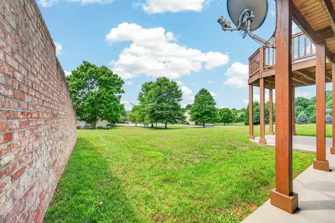
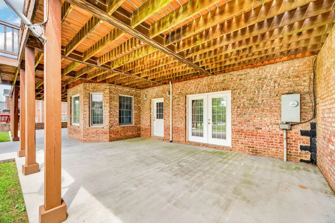
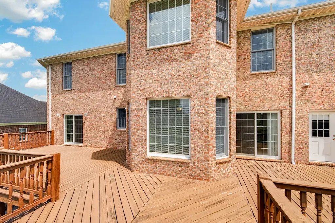
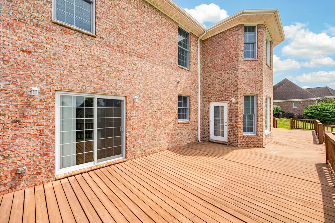
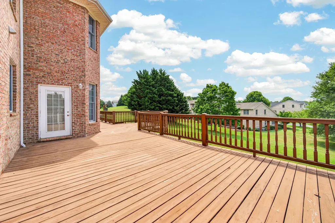
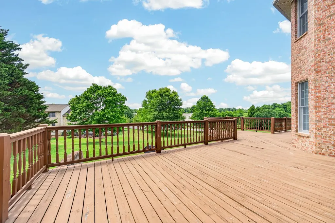
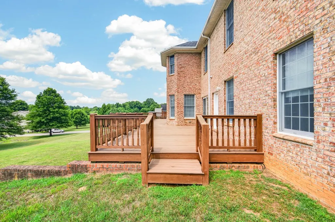
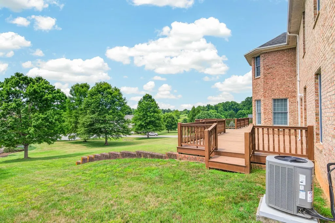
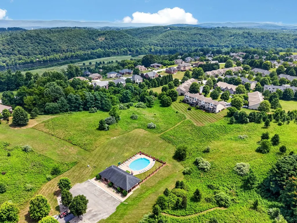
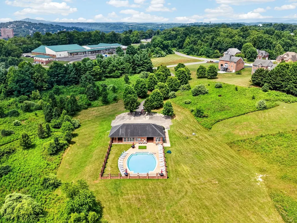
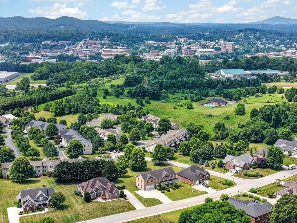
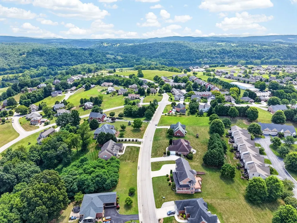
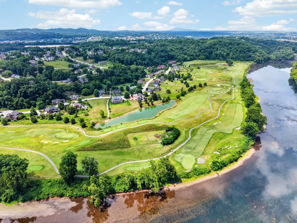
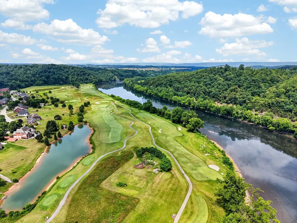
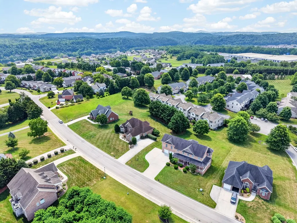
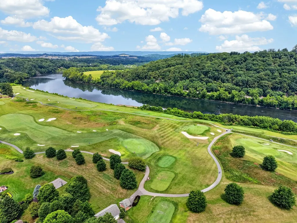
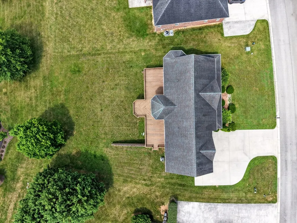
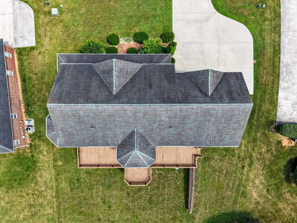
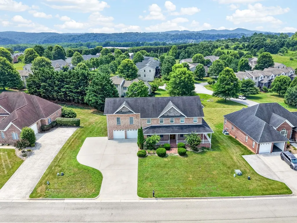
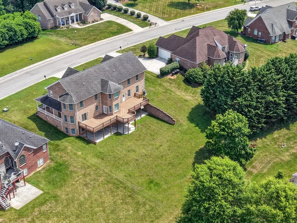
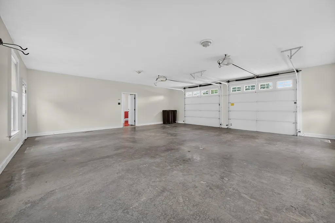
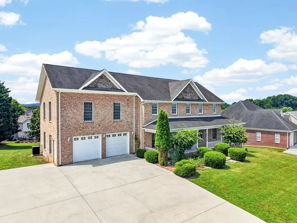
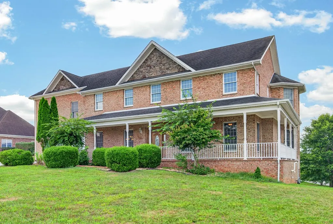
Luxury, elegance, and exceptional craftsmanship define this custom home in prestigious Herons Landing at The River. With 6,878 finished square feet across three levels, this 5-bedroom, 5.5-bath residence was designed for both everyday living and memorable entertaining. A grand two-story foyer opens to light-filled spaces with soaring ceilings, detailed millwork, and timeless finishes. The gourmet kitchen features custom cabinetry, generous workspace, quality appliances, a center island, breakfast area, and easy flow to the family room. Formal living and dining rooms, plus a comfortable sitting room, offer space for gatherings of any size. Upstairs, four spacious ensuite bedrooms include a serene primary suite, along with a versatile bonus room for office, playroom, or fitness space. The finished walkout lower level adds a large family room, media room, private guest suite, full bath, and kitchenette—ideal for extended stays or entertaining. Outdoor living shines with a 60' x 22' deck and covered patio below. A concrete driveway and attached two-car garage complete the home. Residents enjoy a premier setting beside the Pete Dye River Course of Virginia Tech and Preston's Restaurant, with convenient access to Radford, Christiansburg, Blacksburg, Virginia Tech, I-81, shopping, dining, healthcare, and recreation. Timeless design, generous space, and an exceptional location make this a rare opportunity.
| Elementary School | Middle School | High School |
|---|---|---|
| Pulaski Elementary School | Pulaski County Middle School Middle School | Pulaski County High School |
| Price History | |
|---|---|
| 7/10/2026 | Listed $790,000 |
General Features
| Sewer | Public Sewer |
|---|---|
| Heating | Heat Pump,Natural Gas |
| Cooling | Central Air,Gas,Heat Pump |
| Utilities | Natural Gas Connected |
| Possession | See Remarks |
| Roof | Shingle |
| Appliances | Disposal,Gas Cooktop,Gas Oven,Gas Water Heater,Microwave,Range Hood,Refrigerator |
| Zoning | Res |
| Garage Spaces | 2 |
| Association Fee Includes | Maintenance Structure,Swimming Pool |
| Patio/Porch Features | Covered,Deck,Patio,Porch |
| Architectural Style | Colonial |
| Construction Materials | Brick,Vinyl Siding,Dry Wall |
| Year Built | 2005 |
| Stories Count | 3 |
| Property Subtype | Single Family Residence |
| Tax Year | 2025 |
| Assoc Fee Paid Per | Annually |
| County | Pulaski |
| Property Type | Residential |
| HOA | false |
| Attached Garage | false |
| Subdivision Name | Herons Landing |
| Garage Y/N | true |
| Full Baths | 5 |
| Status | Active |
| Directions | From 81 N take 98 go to bottom of ramp , turn left on Cleburne Blvd go 1.9 miles turn right onto Peppers Ferry Rd/Route 114. Go 1.6 miles turn right onto Viscoe Rd. Left on River Course. Home is on the right. |
| High School | Pulaski County |
| City | Radford |
| Disclosures | Property Disclosure |
| MLS Area | Radford |
| Lot Size Units | Square Feet |
| Lot Size Square Feet | 18730.8 |
| Carport Y/N | false |
| Spa Features | Bath |
| Elementary School | Pulaski |
| Tax Annual Amount | 4505.12 |
| Middle/Junior High School | Pulaski County Middle School |
| Property Condition | Exterior Condition: Very Good,Interior Condition: Very Good |
| Virtual Tour | https://www.zillow.com/view-imx/44db648a-630c-4594-96b1-0ab44408687a?setAttribution=mls&wl=true&initialViewType=pano&utm_source=dashboard |
| Building Area Units | Square Feet |
| Primary Bedroom Level | Upper |
| Living Area Units | Square Feet |
| Standard Status | Active |
| Tax Lot | 208 |
| Freehold | IDX,BBO |
| Security Features | Smoke Detector(s) |
Interior Features
| Interior Amenities | Built-in Features,Cathedral Ceiling(s),Ceiling Fan(s),Newer Paint,Shelving,Tray Ceiling(s),Vaulted Ceiling(s),Walk-In Closet(s),High Speed Internet |
|---|---|
| Basement | Exterior Entry,Finished,Full,Interior Entry,Walk-Out Access |
| Flooring | Newer Floor Covering,Carpet,Tile,Wood |
| Fireplace Features | Gas Log,Insert,Stone |
| Kitchen Level | Main |
| Basement (Y/N) | true |
| Air Conditioning Y/N | true |
| Heating Y/N | true |
| Window Features | Insulated Windows,No Window Treatments |
| Fireplace Y/N | true |
| Above Grade Finished Area | 4305 |
| Half Baths | 1 |
| Laundry Features | Upper Level |
| Total Bedrooms | 5 |
| Below Grade Finished Area | 2573 |
| Below Grade Finished Area Unit Type | Square Feet |
| LivingAreaSource | Public Records |
| Below Grade Finished Area Source | Public Records |
| Above Grade Finished Area Source | Public Records |
| Above Grade Finished Area Unit Type | Square Feet |
| Total Baths | 6 |
| RoomBasementArea | 2573 |
| Family Room Level | Basement |
| Bedroom 4 Level | Upper |
| Bedroom 3 Level | Upper |
| Second Bedroom Level | Upper |
| Bathroom 2 Level | Upper |
| Bathroom 3 Level | Upper |
| Living Room Level | Main |
| Main Level Bathrooms | 1 |
| Dining Room Level | Main |
| Bathroom 1 Level | Main |
| Bedroom 5 Level | Basement |
Exterior Features
| Parking Features | Concrete,Garage |
|---|---|
| Lot Features | Cleared,Views |
| Water Source | Public |
| Total Parking | 2 |
| Lot Size Area | 18730.8 |
| Foundation Details | Block |
| Spa | true |
| Building Area Total | 6878 |
| Lot Size Acres | 0.43 |
| Waterfront Y/N | false |
| Covered Spaces | 2 |
| Irrigation Water Rights Y/N | false |
| Fencing | None |
| Road Surface Type | Paved |
Amenities
- Foreclosure
- Views
- Short Sale
- New Construction
- Adult 55+
- Lease To Own
- No HOA Fees
- Furnished
- Primary On Main
- Air Conditioning
- Seller Finance
- Green
- Fixer Upper
- Horse
- Golf
- Fireplace
- Deck
- Garage
- Basement
- Pool
Property vs Single Family Average in 24141
Price
Taxes
Year Built
 © 2026 New River Valley Multiple Listing Service, Inc. All rights reserved. The information provided is for consumers' personal, non-commercial use and may not be used for any purpose other than to identify prospective properties consumers may be interested in purchasing. All data is deemed reliable but is not guaranteed accurate.
NRVMLS data last updated at September 22, 2026 1:08 PM UTC
© 2026 New River Valley Multiple Listing Service, Inc. All rights reserved. The information provided is for consumers' personal, non-commercial use and may not be used for any purpose other than to identify prospective properties consumers may be interested in purchasing. All data is deemed reliable but is not guaranteed accurate.
NRVMLS data last updated at September 22, 2026 1:08 PM UTC
 Information is deemed to be reliable, but is not guaranteed. © 2026 MLS and FBS. Prepared by MLS of Roanoke Valley, Inc. (540-772-0526) on September 22, 2026 1:12 PM UTC . The information on this sheet has been made available by the MLS and may not be the listing of the provider. All searches are performed on live data on the MLS server. Although the Multiple Listing Service of The Roanoke Valley is the single source for these listings, listing data appearing on this website does not necessarily
 The data relating to real estate for sale on this website comes in part from the Internet Data Exchange (IDX) of the SW VA Association of REALTORS ® Multiple Listing Service. The SWVAR IDX logo indicates listings of other real estate firms that are identified in the detailed listing information. The information being provided is for consumers' personal, non-commercial use and may not be used for any purpose other than to identify prospective properties consumers may be interested in purchasing.
