
Views - Primary on Main































Address
1755 W Monroe, Wytheville, VA
Price
$ 600,000
Property Attributes
- MLS#111645
- TypeSingle Family
- Listing Status Active
- CountyWythe
- CityWytheville
- AreaWythe County
- NeighborhoodKing Hills
- Zip24382
- StyleTraditional
- Year Built2007
- Taxes$ 3919
- Price$ 600,000
- Bedrooms4
- Full Bathrooms3
- Half Bathrooms1
- Sqr Footage3040
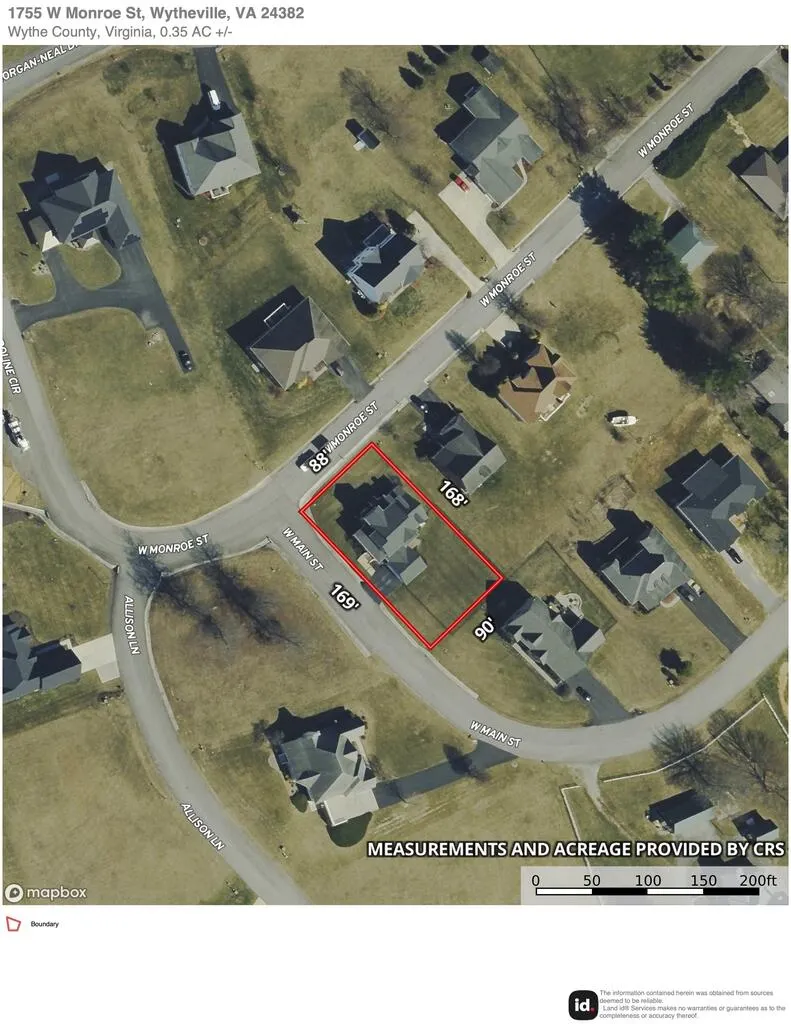
- Lot Size0.35 Acres
Data Source:
Southwest Virginia MLS (SWVAR)
Property Description
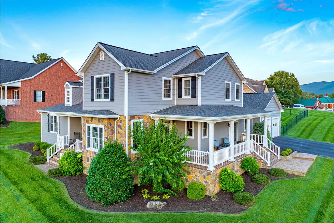
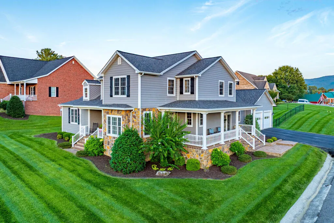
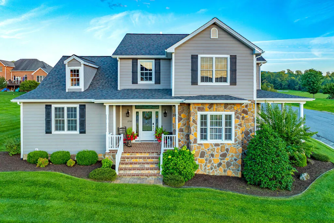
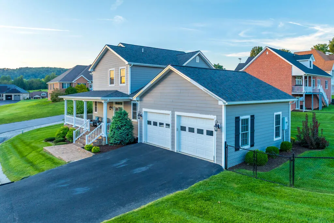
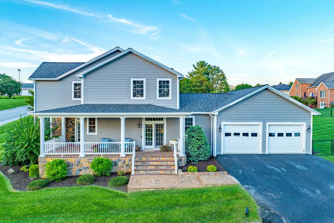
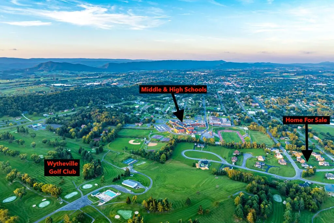
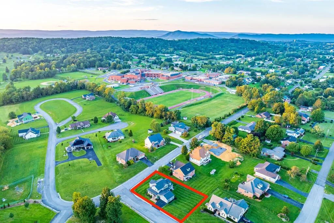
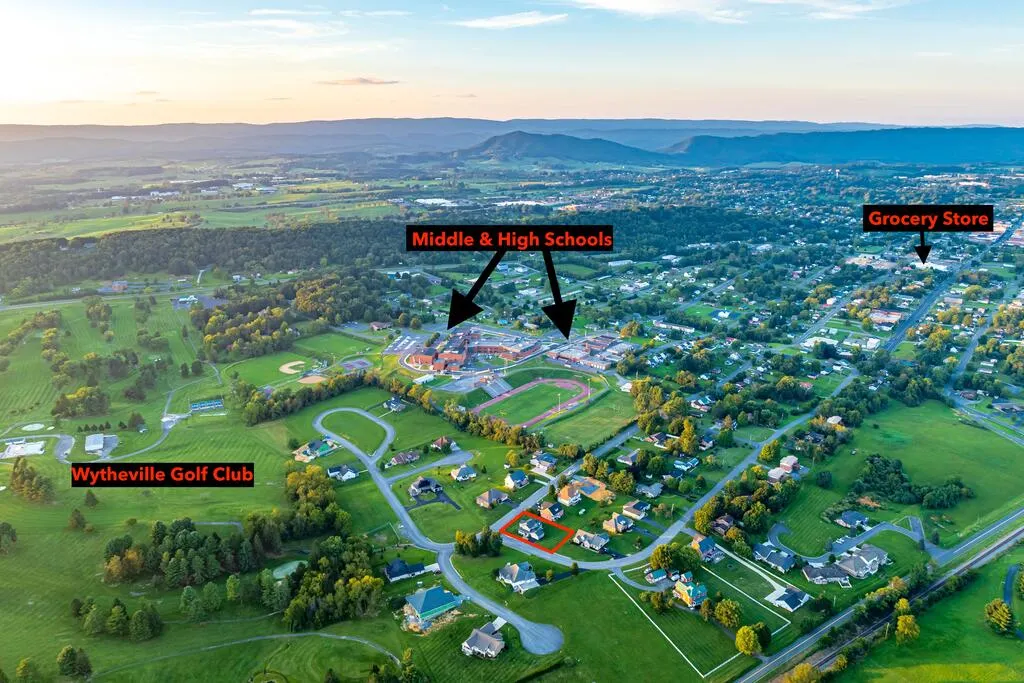
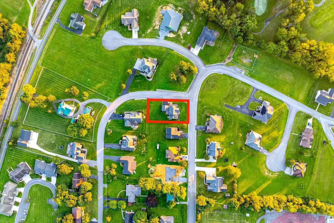
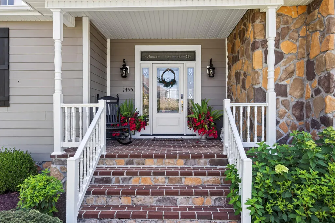
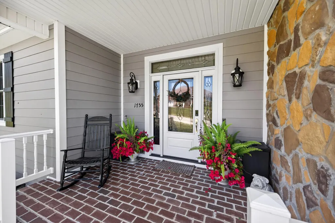
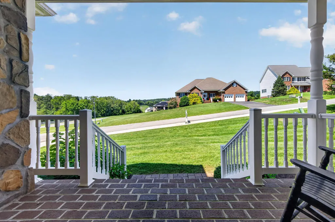
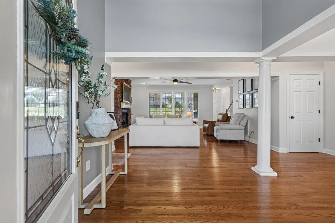
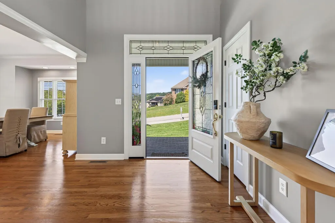
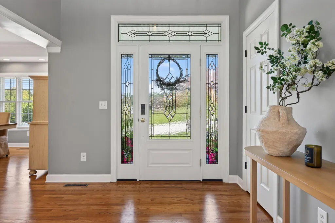
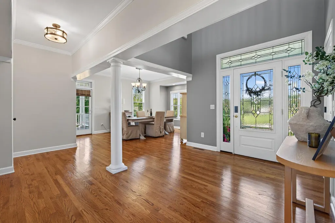
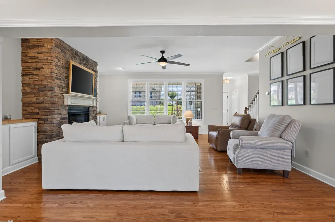
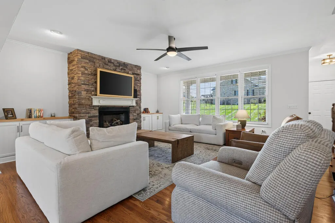
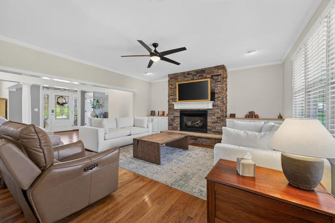
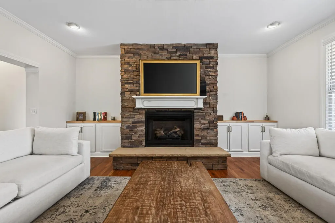
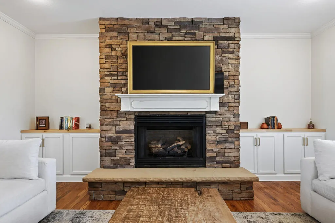
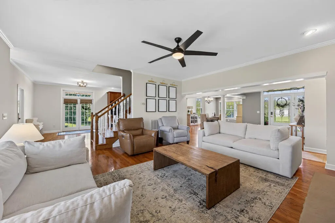
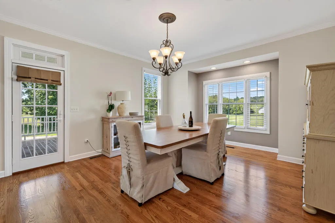
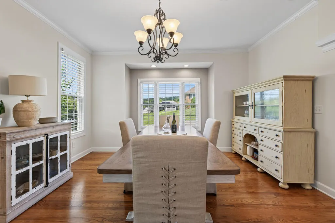
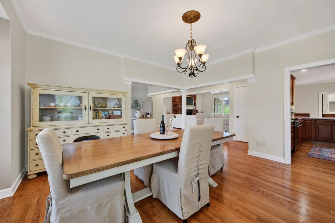
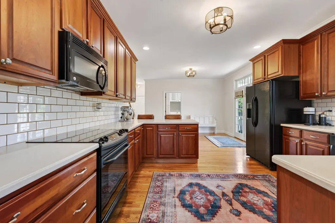
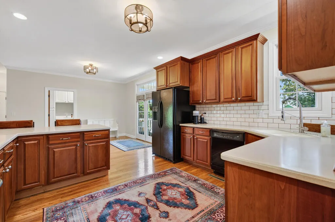
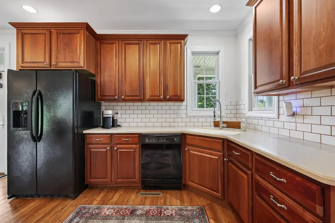
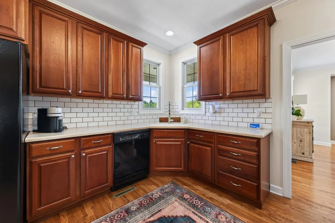
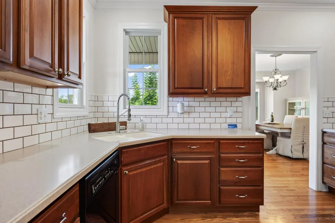
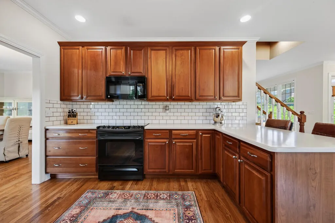
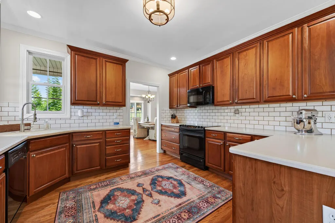
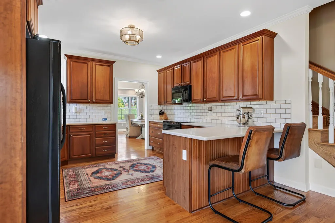
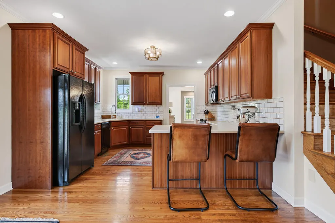
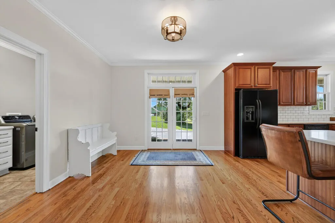
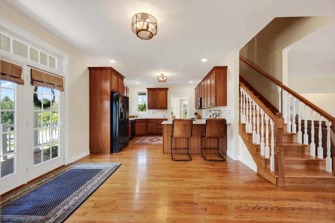
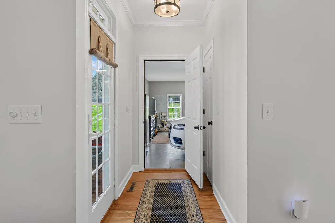
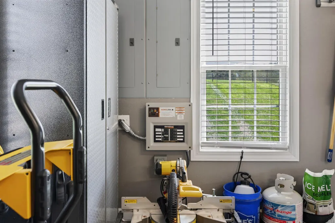
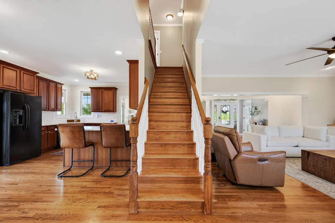
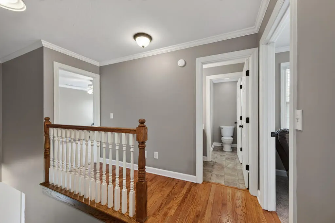
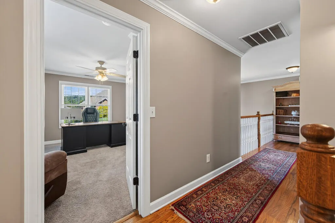
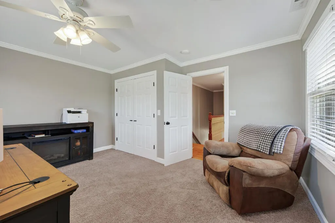
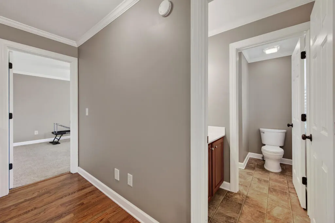
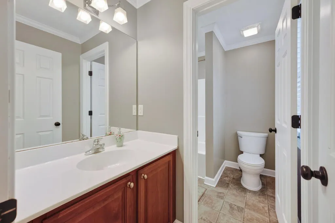
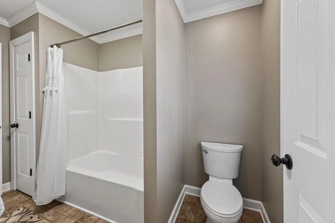
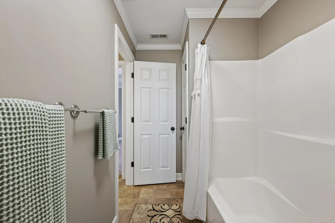
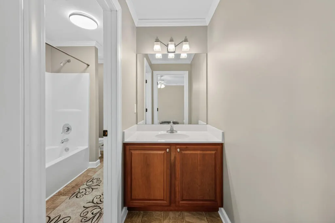
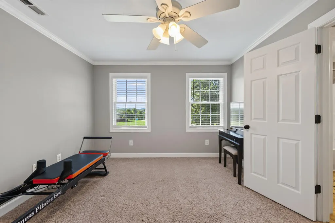
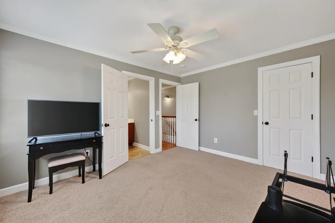
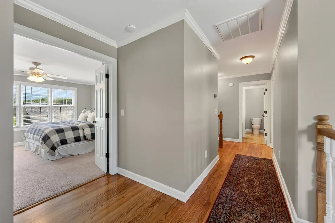
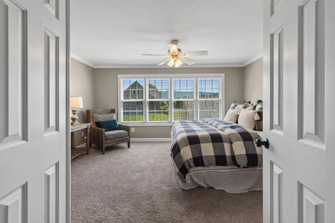
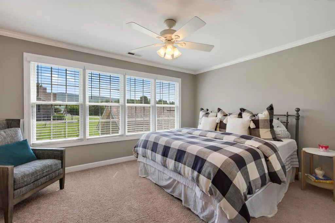
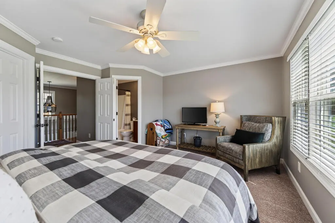
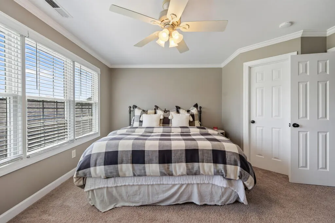
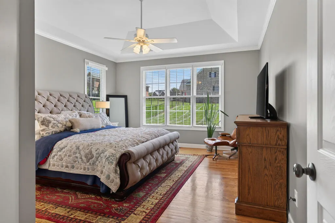
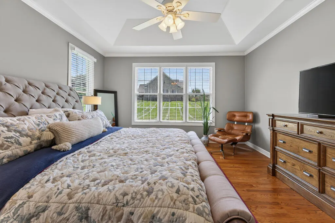
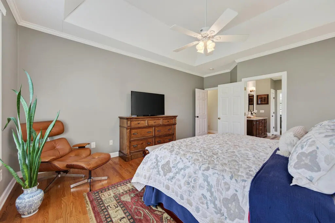
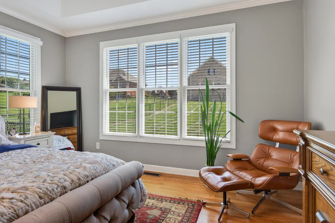
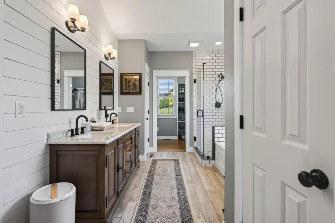
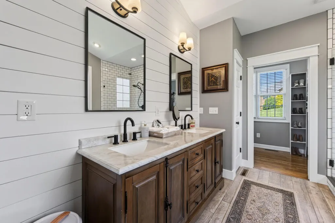
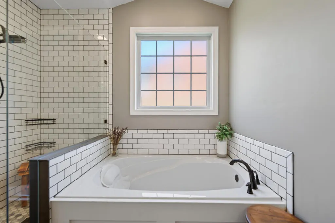
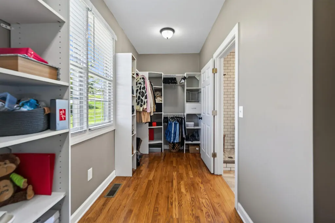
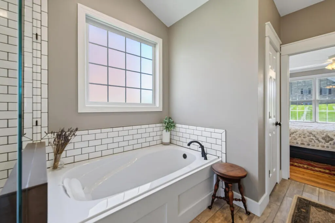
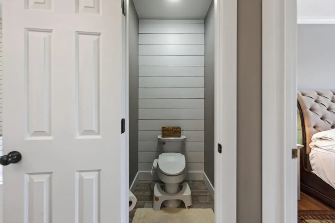
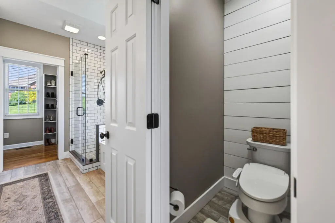
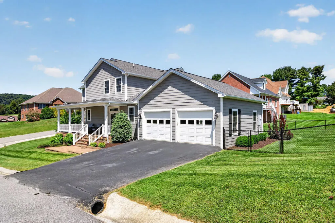
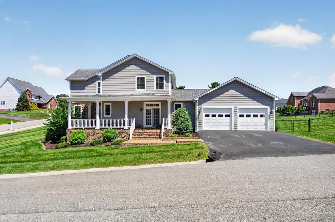
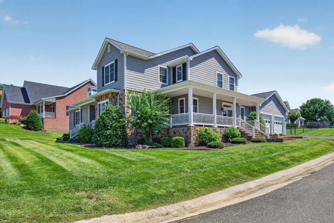
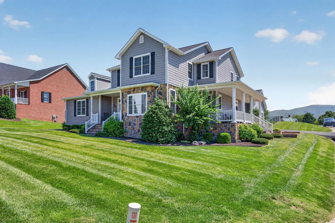
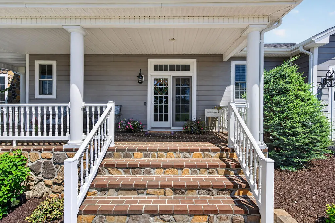
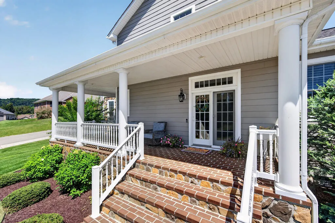
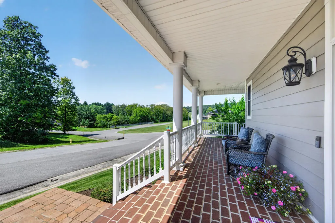
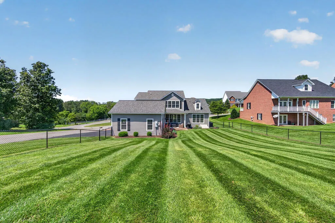
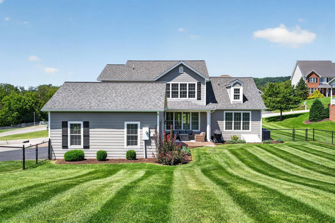
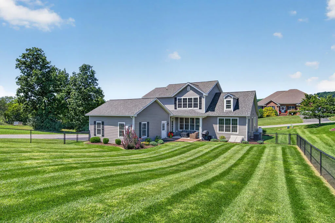
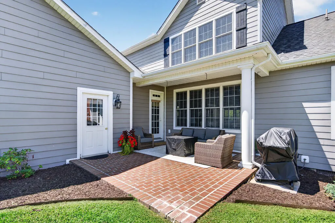
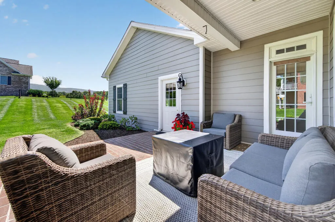
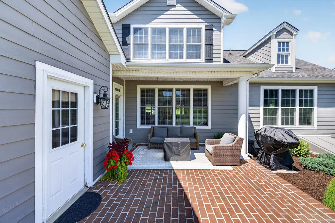
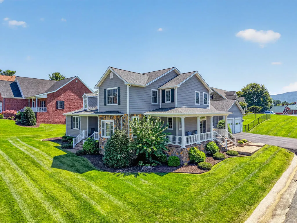
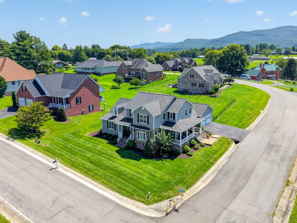
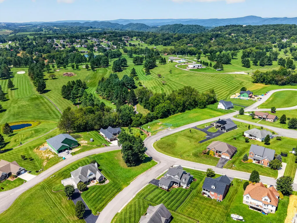
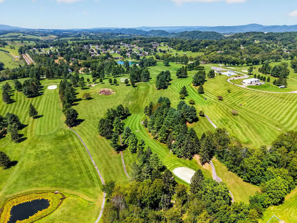
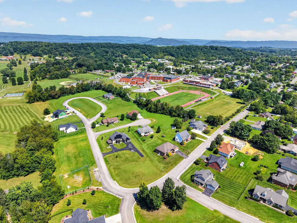
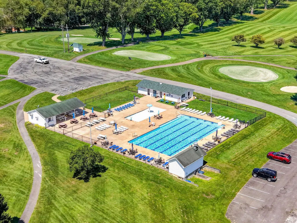
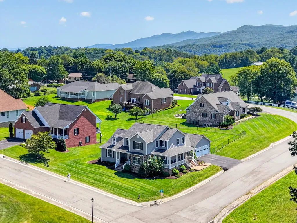
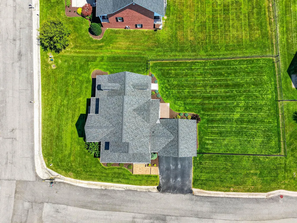
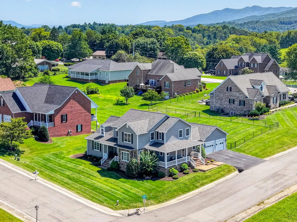
Luxury living in one of Wytheville's most desirable neighborhoods! Located in quiet King Hills Subdivision, this beautifully maintained 4BR/3.5BA home features a main-level primary suite with a fully renovated bath, plus 3 spacious bedrooms upstairs—one with a private bath and two sharing a Jack-and-Jill bath. The kitchen received stylish updates in 2019. Major improvements include a new roof installed by Cenvar Roofing in Oct. 2024 with Owens Corning Duration shingles and a transferable 10-year workmanship warranty, plus a new main-level HVAC system installed in spring 2026. Enjoy an exceptional location less than a mile from shopping, within walking or biking distance of the middle and high schools, and adjacent to Wytheville Golf Club, offering an 18-hole course, driving range, pickleball, pool, clubhouse and restaurant. Quiet, low-traffic streets complete this exceptional in-town setting. Pride of ownership is evident throughout; this home is truly move-in ready.
| Elementary School | Middle School | High School |
|---|---|---|
| Spiller Elementary School | Scott Memorial Middle School | George Wythe High School |
| Price History | |
|---|---|
| 8/27/2026 | Listed $600,000 |
General Features
| Sewer | Public Sewer |
|---|---|
| Heating | Heat Pump |
| Cooling | Heat Pump |
| Utilities | Propane |
| Possession | Close Of Escrow |
| Roof | Shingle |
| Appliances | Dishwasher,Microwave,Range,Refrigerator |
| Zoning | Res |
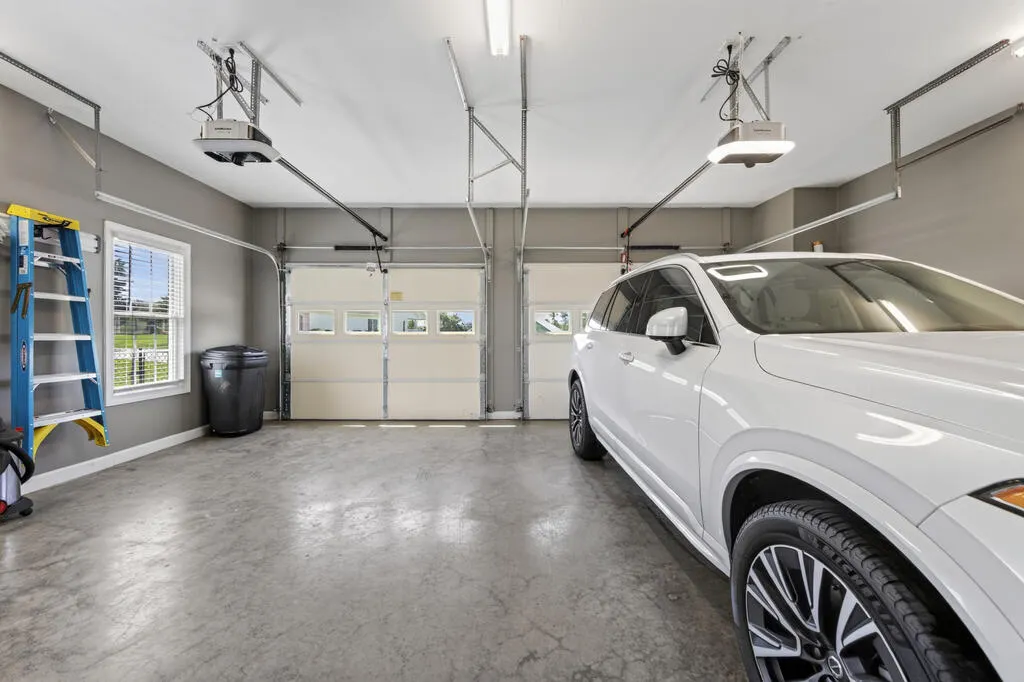
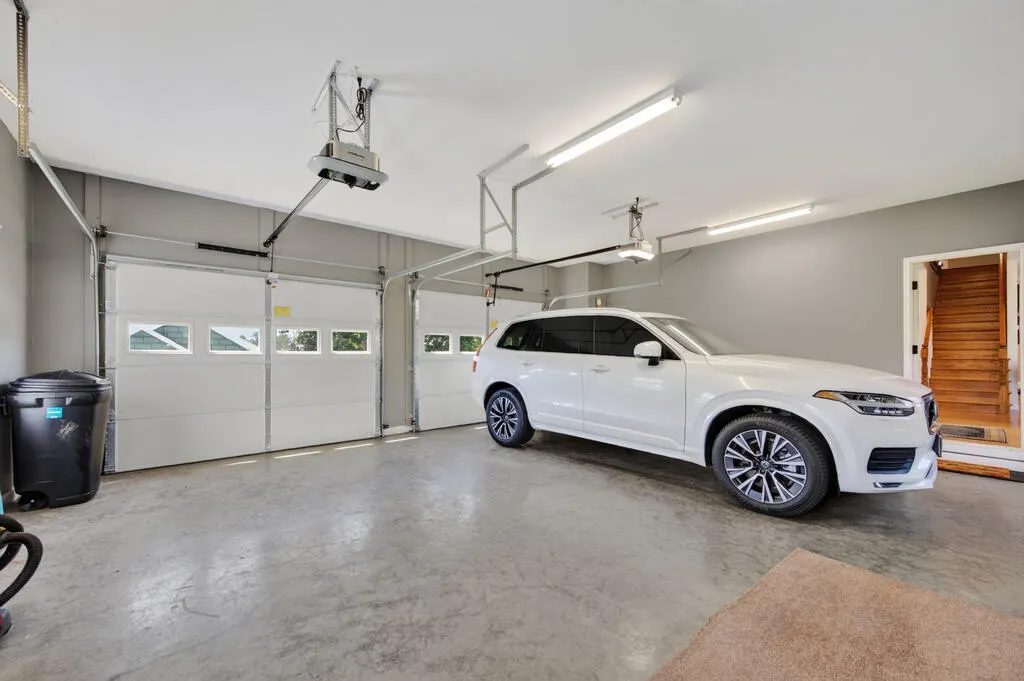
| Garage Spaces | 2 |
| Association Fee Includes | None |
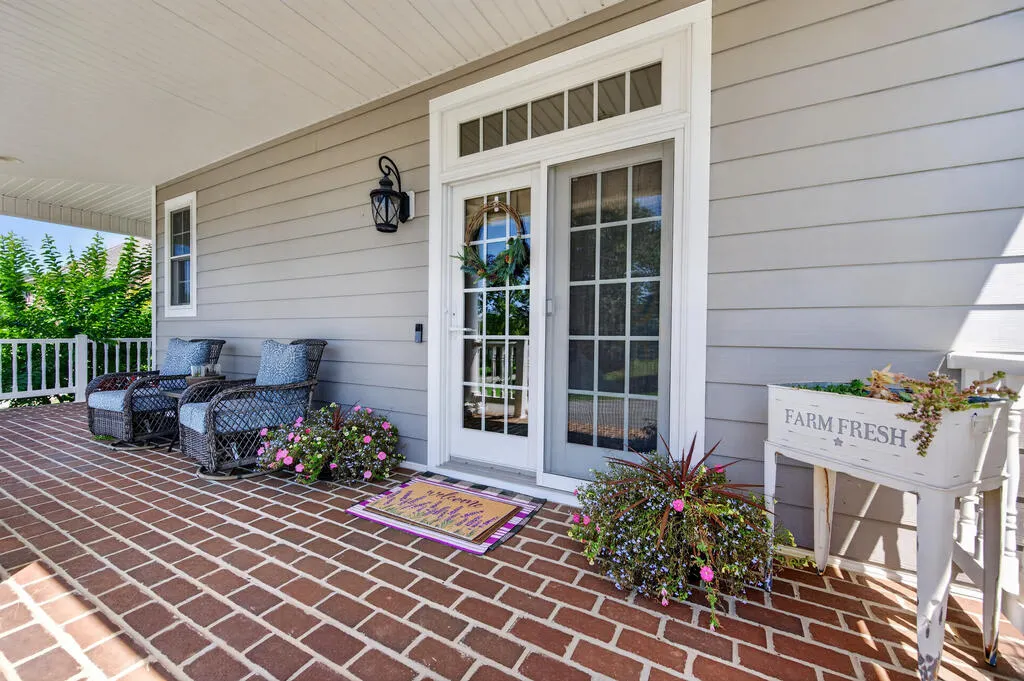
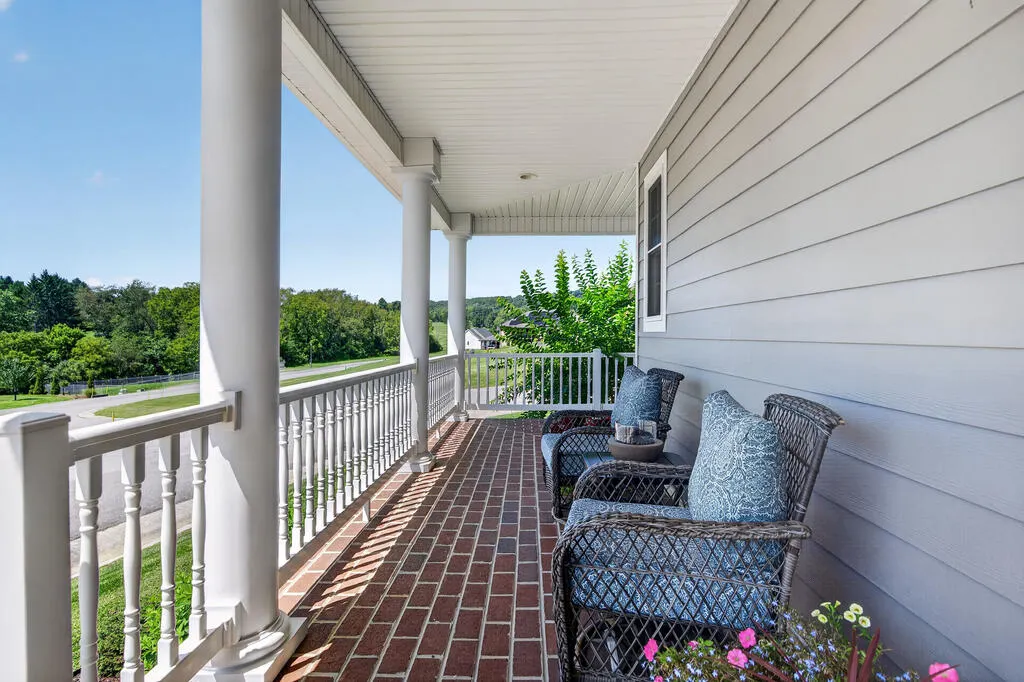
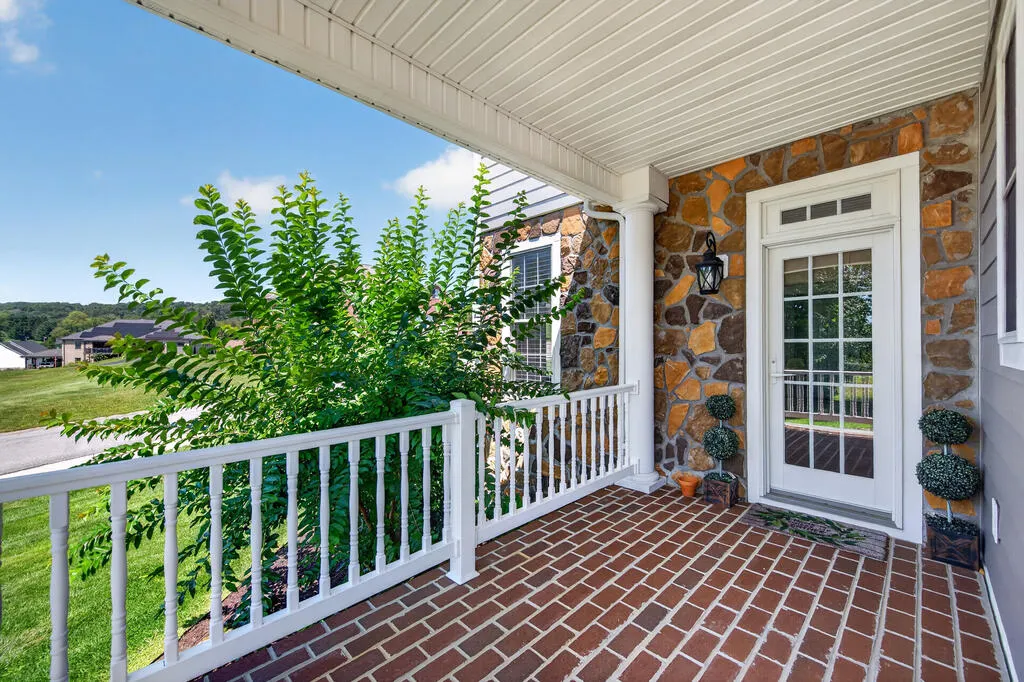
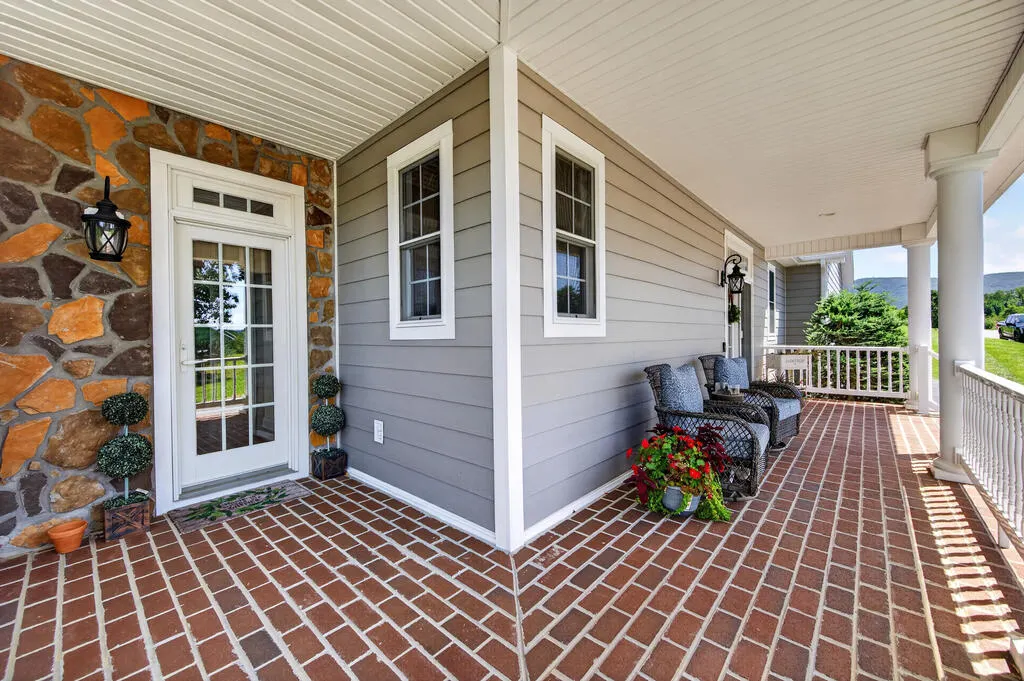
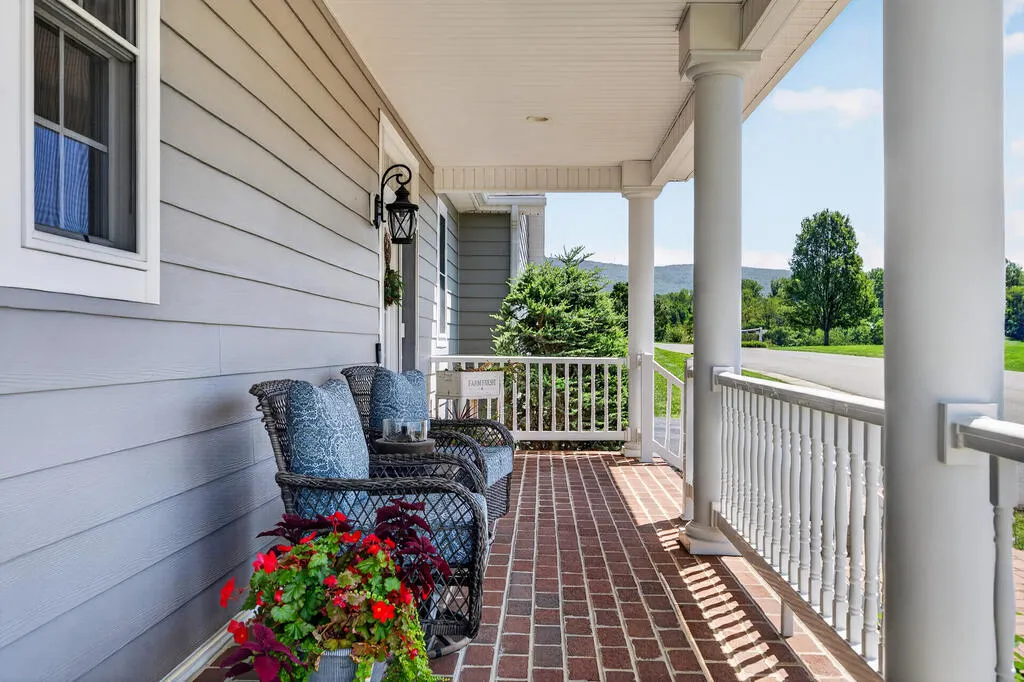
| Patio/Porch Features | Covered,Patio,Porch |
| Architectural Style | Traditional |
| Construction Materials | HardiPlank Type,Stone Veneer,Dry Wall |
| Year Built | 2007 |
| Stories Count | 2 |
| Property Subtype | Single Family Residence |
| Tax Year | 2025 |
| County | Wythe |
| Property Type | Residential |
| HOA | false |
| Attached Garage | false |
| Subdivision Name | King Hills |
| Garage Y/N | true |
| Full Baths | 3 |
| Status | Active |
| Directions | I-81 South, Take exit 73 for US-11 S toward Wytheville, Continue onto US-11 S Main St, Continue on Main St for approximately 3 miles, Slight right to stay on W Main, Turn Right onto West Monroe, House on Right |
| High School | George Wythe |
| City | Wytheville |
| MLS Area | Wythe County |
| Lot Size Units | Square Feet |
| Lot Size Square Feet | 15246 |
| Carport Y/N | false |
| Elementary School | Spiller |
| Tax Annual Amount | 3919.91 |
| Middle/Junior High School | Scott Memorial |
| Virtual Tour | https://my.matterport.com/show/?m=LpA97doqv3s&mls=1 |
| Building Area Units | Square Feet |
| Primary Bedroom Level | Main |
| Living Area Units | Square Feet |
| Standard Status | Active |
| Tax Lot | 44 |
| Freehold | IDX,BBO |
| Security Features | Smoke Detector(s) |
Interior Features
| Interior Amenities | Built-in Features,Carbon Monoxide Detector,Tray Ceiling(s),Walk-In Closet(s),Fiber Optic |
|---|---|
| Basement | Crawl Space |
| Flooring | Tile,Wood |
| Fireplace Features | Gas Log,Stone |
| Kitchen Level | Main |
| Basement (Y/N) | false |
| Air Conditioning Y/N | true |
| Heating Y/N | true |
| Window Features | Insulated Windows,Vinyl,Window Treatments |
| Fireplace Y/N | true |
| Above Grade Finished Area | 3040 |
| Half Baths | 1 |
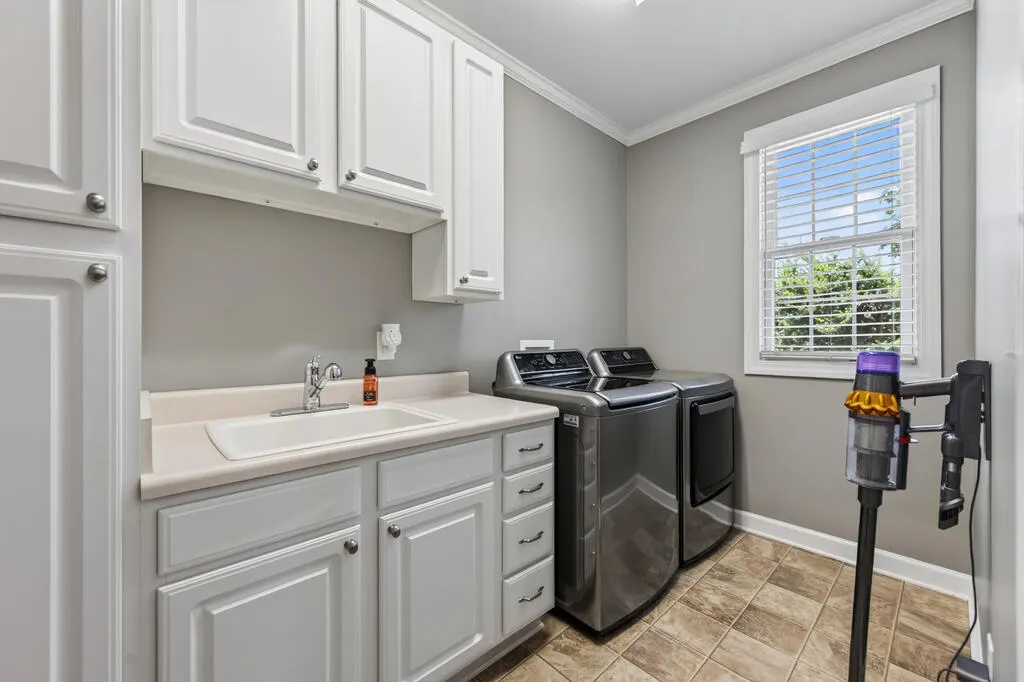
| Laundry Features | Main Level |
| Total Bedrooms | 4 |
| Below Grade Finished Area Unit Type | Square Feet |
| LivingAreaSource | Public Records |
| Below Grade Finished Area Source | Public Records |
| Above Grade Finished Area Source | Public Records |
| Above Grade Finished Area Unit Type | Square Feet |
| Total Baths | 4 |
| Bedroom 4 Level | Upper |
| Bedroom 3 Level | Upper |
| Second Bedroom Level | Upper |
| Bathroom 2 Level | Upper |
| Bathroom 3 Level | Upper |
| Living Room Level | Main |
| Main Level Bedrooms | 1 |
| Main Level Bathrooms | 2 |
| Dining Room Level | Main |
| Bathroom 1 Level | Main |
Exterior Features
| Exterior Amenities | Lighting |
|---|---|
| Parking Features | Attached,Driveway,Garage,Garage Door Opener |
| Lot Features | Corner Lot,Level,Views |
| Water Source | Public |
| Total Parking | 2 |
| Lot Size Area | 15246 |
| Foundation Details | Block,Stone |
| Building Area Total | 3040 |
| Lot Size Acres | 0.35 |
| Waterfront Y/N | false |
| Covered Spaces | 2 |
| Irrigation Water Rights Y/N | false |
| Fencing | Chain Link |
| Road Surface Type | Paved |
Amenities
- Foreclosure
- Views
- Short Sale
- New Construction
- Adult 55+
- Lease To Own
- No HOA Fees
- Furnished
- Primary On Main
- Air Conditioning
- Seller Finance
- Green
- Fixer Upper
- Horse
- Golf
- Fireplace
- Deck
- Garage
- Basement
- Pool
Property vs Single Family Average in 24382
Price
Taxes
Year Built
 © 2026 New River Valley Multiple Listing Service, Inc. All rights reserved. The information provided is for consumers' personal, non-commercial use and may not be used for any purpose other than to identify prospective properties consumers may be interested in purchasing. All data is deemed reliable but is not guaranteed accurate.
NRVMLS data last updated at September 21, 2026 12:37 PM UTC
© 2026 New River Valley Multiple Listing Service, Inc. All rights reserved. The information provided is for consumers' personal, non-commercial use and may not be used for any purpose other than to identify prospective properties consumers may be interested in purchasing. All data is deemed reliable but is not guaranteed accurate.
NRVMLS data last updated at September 21, 2026 12:37 PM UTC
 Information is deemed to be reliable, but is not guaranteed. © 2026 MLS and FBS. Prepared by MLS of Roanoke Valley, Inc. (540-772-0526) on September 21, 2026 1:09 PM UTC . The information on this sheet has been made available by the MLS and may not be the listing of the provider. All searches are performed on live data on the MLS server. Although the Multiple Listing Service of The Roanoke Valley is the single source for these listings, listing data appearing on this website does not necessarily
 The data relating to real estate for sale on this website comes in part from the Internet Data Exchange (IDX) of the SW VA Association of REALTORS ® Multiple Listing Service. The SWVAR IDX logo indicates listings of other real estate firms that are identified in the detailed listing information. The information being provided is for consumers' personal, non-commercial use and may not be used for any purpose other than to identify prospective properties consumers may be interested in purchasing.
