
Waterfront - Primary on Main










Address
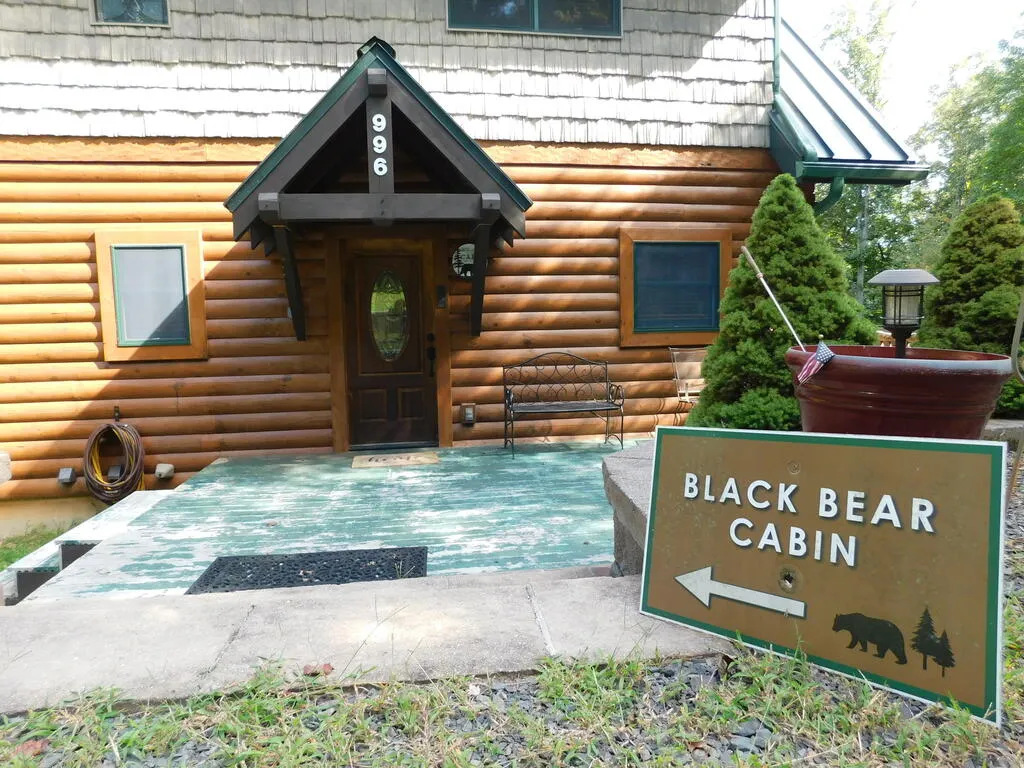
996 Lumber Lane, Max Meadows, VA
Price
$ 685,000
Property Attributes
- MLS#111702
- TypeSingle Family
- Listing Status Active
- CountyCarroll
- CityMax Meadows
- AreaMax Meadows
- NeighborhoodRiver Pointe
- Zip24360
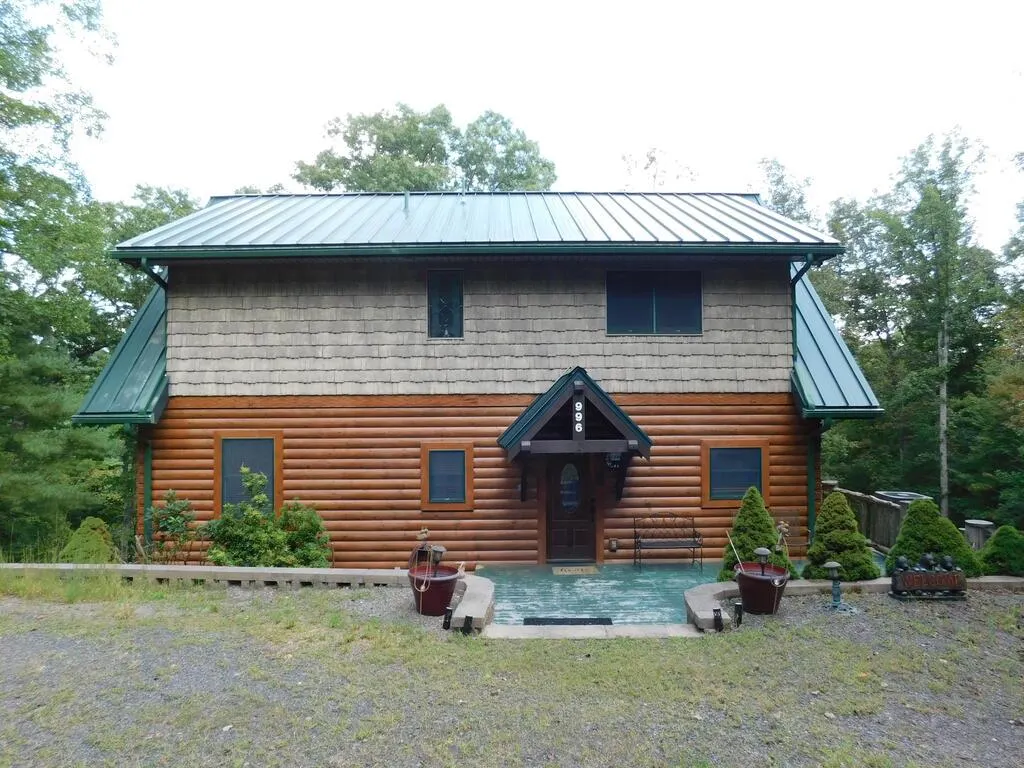
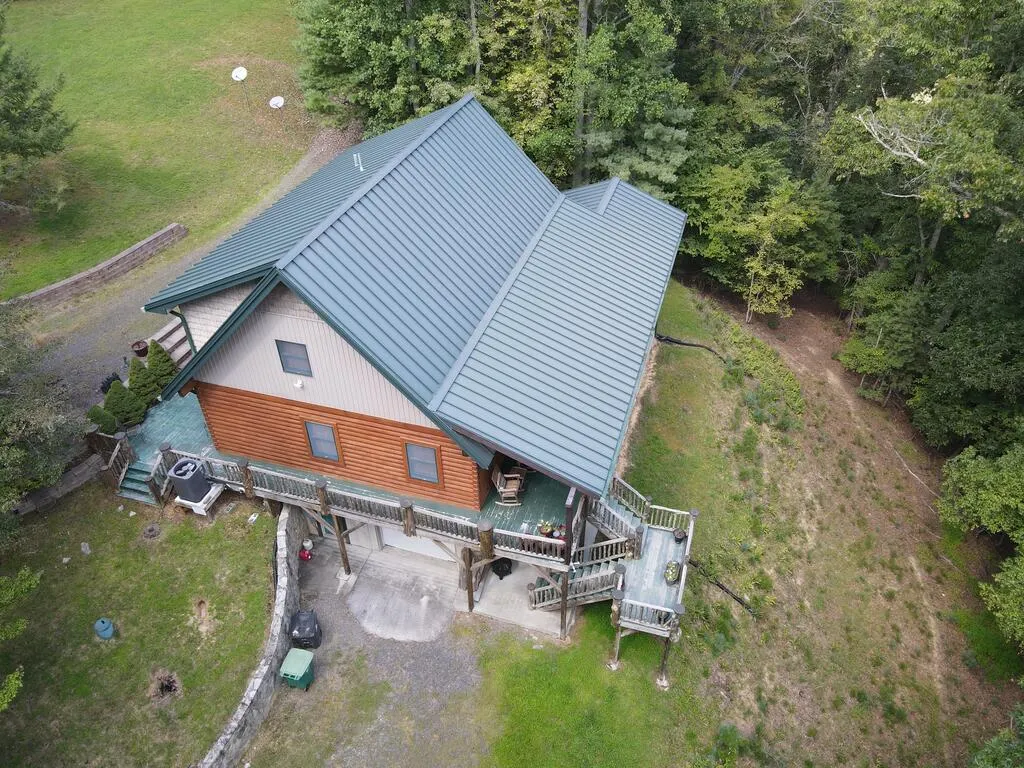
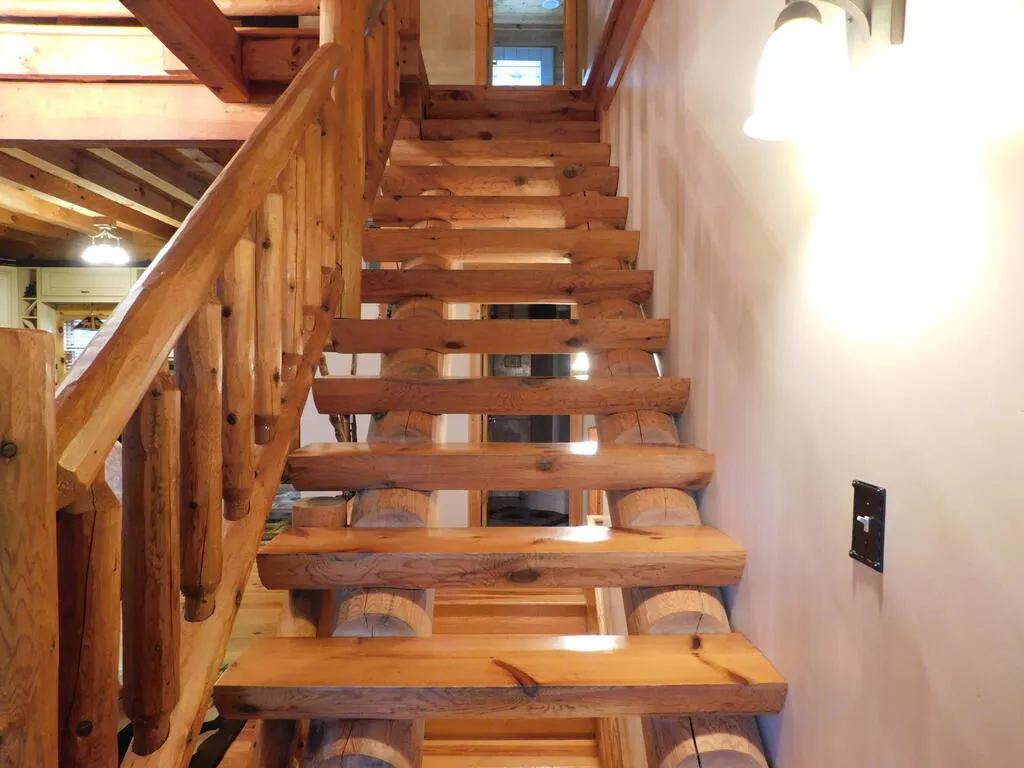
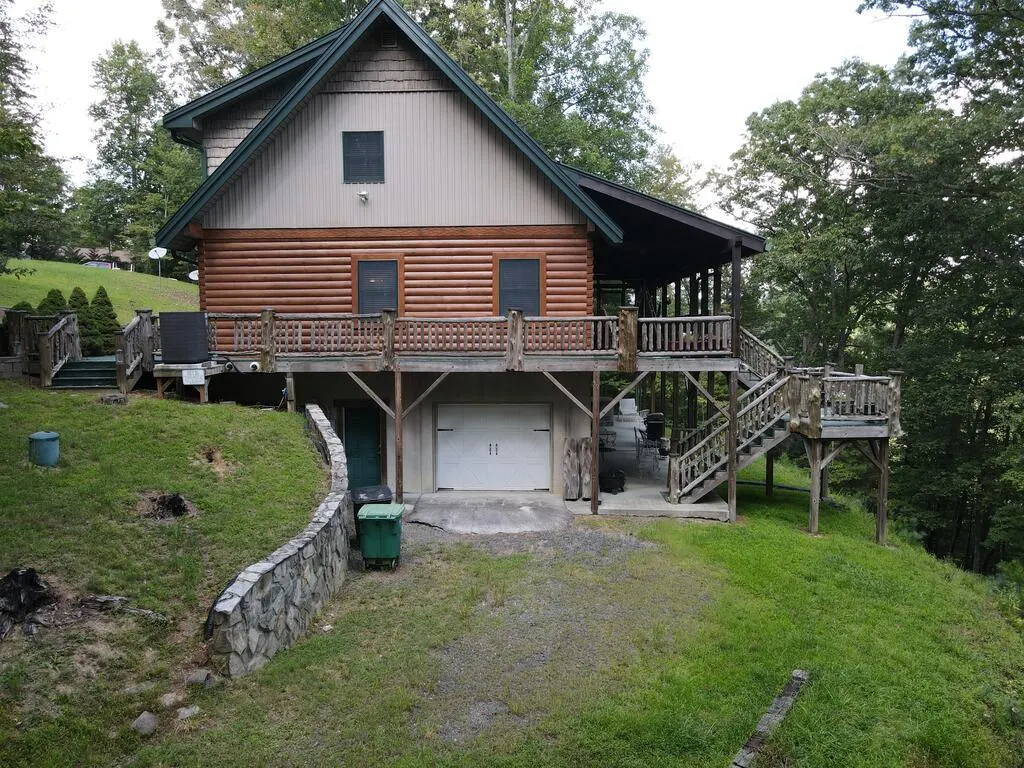
- StyleCabin, Hillside Design, Log Home
- Year Built2007
- Taxes$ 2736
- Price$ 685,000
- Bedrooms3
- Full Bathrooms4
- Half Bathrooms0
- Sqr Footage2760
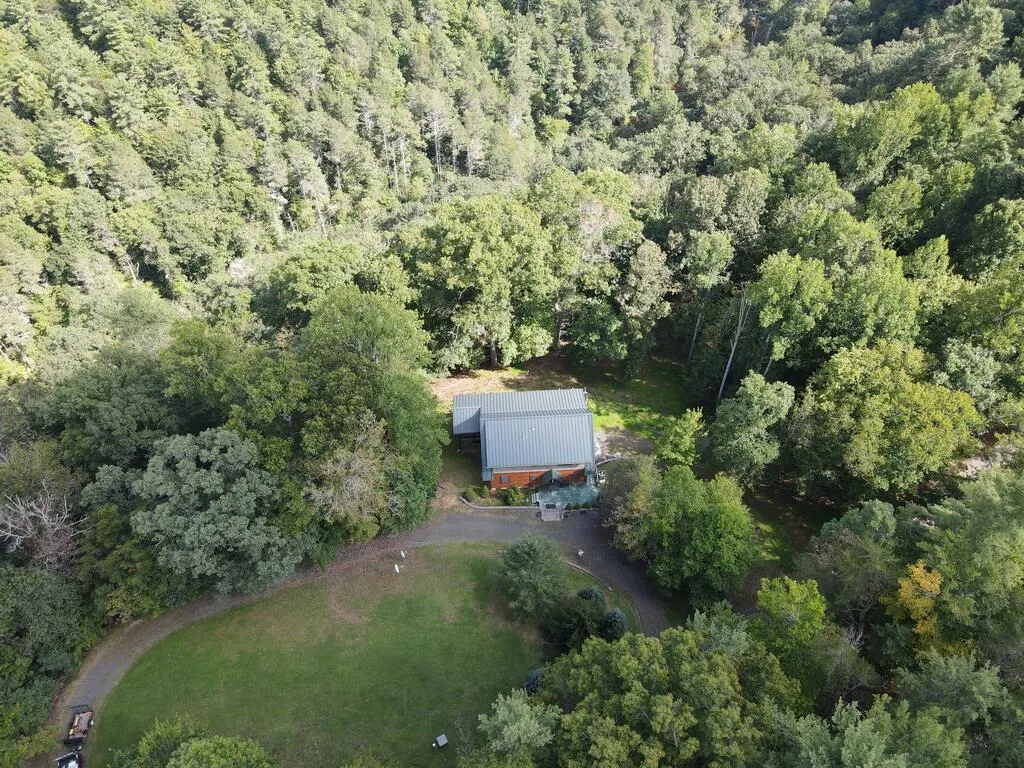
- Lot Size5 Acres
Data Source:
Southwest Virginia MLS (SWVAR)
Property Description
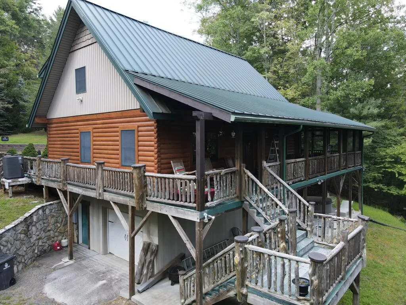
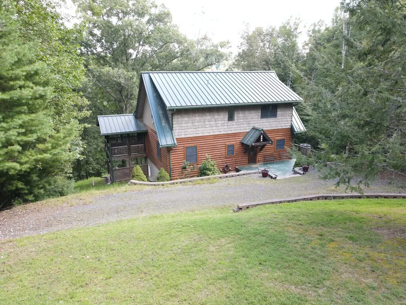
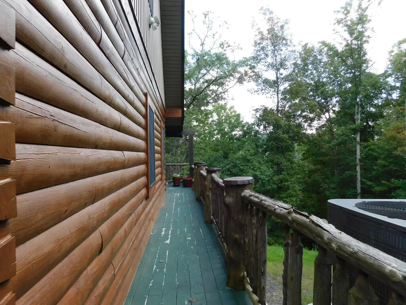
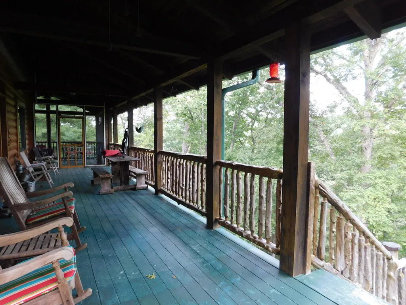
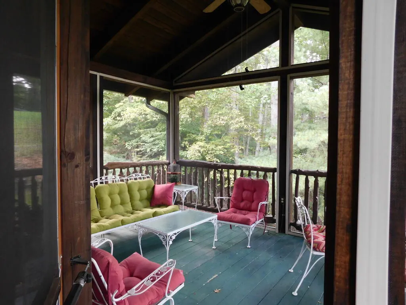
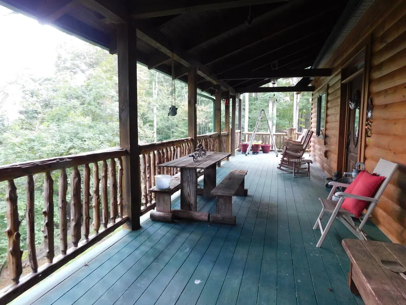
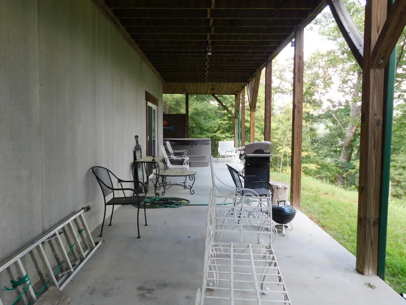
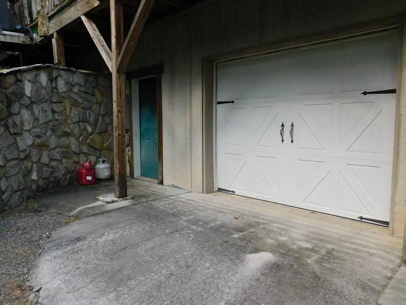
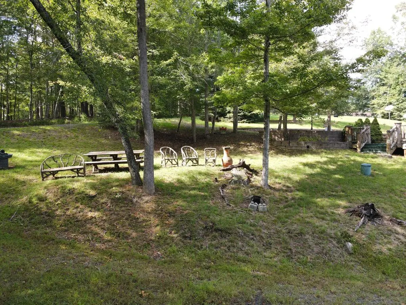
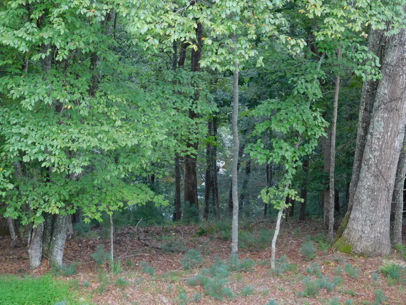
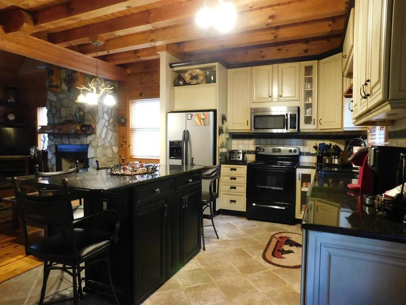
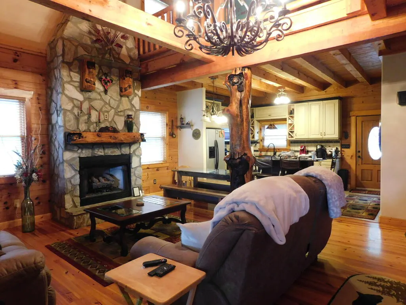
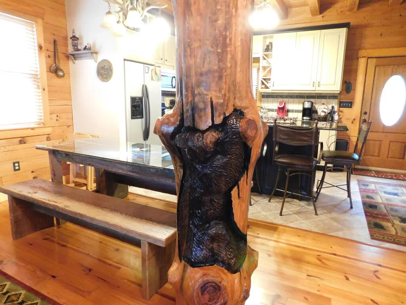
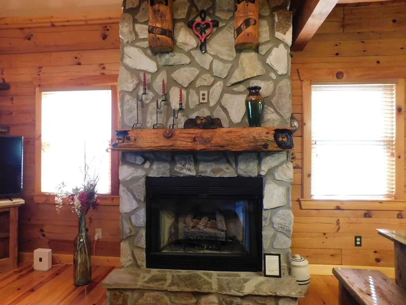
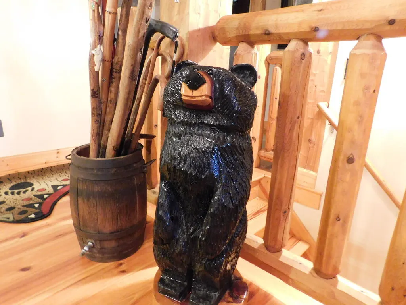
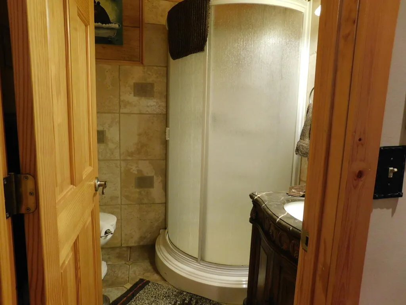
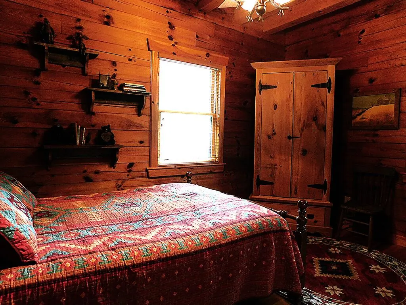
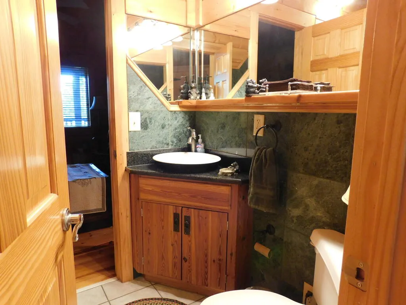
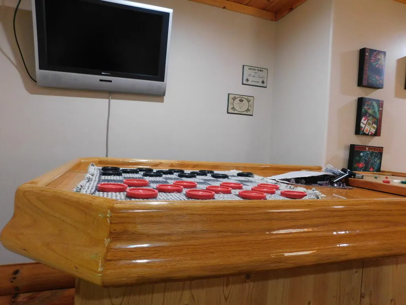
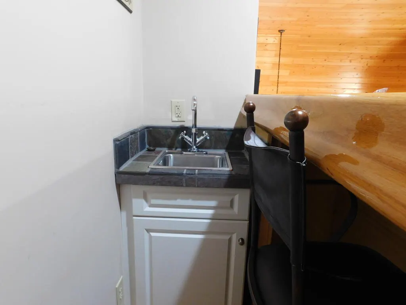
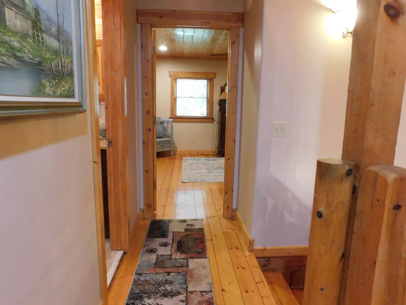
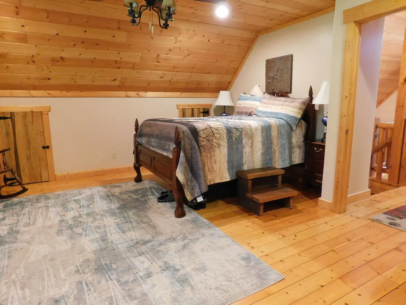
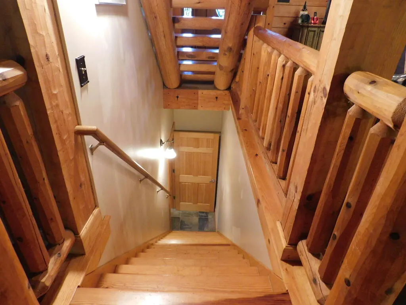
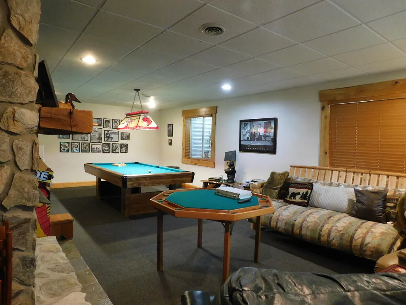
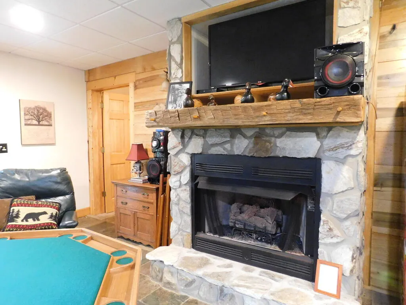
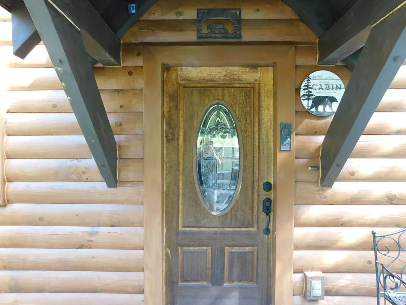
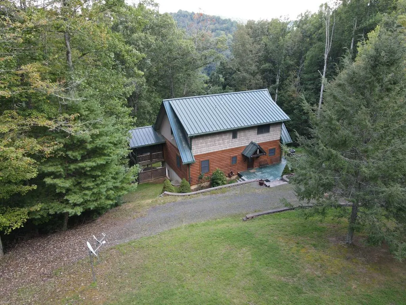
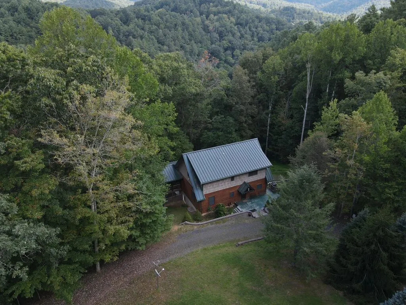
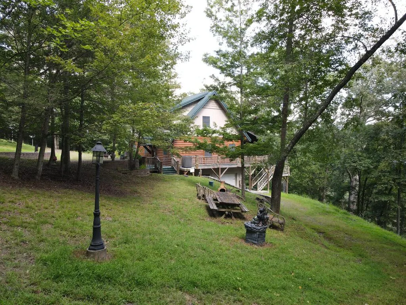
Custom built log cabin located in the beautiful mountains of Virginia on 5 acres boardering Little Reed Island Creek! This cabin comes fully furnished with bear theme decor and gives a cozy feeling like no other! Features including three bedrooms, four baths, 2 tankless water heaters, metal roof, vaulted ceilings, water filter system, wet bar, hot tub and much more will provide your family and friends with comfort and convience. Electric range is also plumbed for a gas stove. There are areas on each level to gather or step outside and spend your time on the wrap around porch and screened in porch where you can take in nature, the wildlife and listen to the creek below. This property would be a great full time residence, vacation rental or mountain get away! Take a look and you'll fall in love!
| Elementary School | Middle School | High School |
|---|---|---|
| Carroll County Elementary School | Carroll County Intermediate Middle School | Carroll County High School |
| Price History | |
|---|---|
| 8/31/2026 | Listed $685,000 |
General Features
| Sewer | Septic Tank |
|---|---|
| Heating | Heat Pump |
| Cooling | Central Air,Heat Pump |
| Utilities | Propane |
| Possession | Close Of Escrow |
| Roof | Metal |
| Appliances | Dishwasher,Dryer,Gas Water Heater,Microwave,Range,Refrigerator,Tankless Water Heater,Washer,Water Filter,Water Softener |
| Zoning | RR |
| Garage Spaces | 1 |
| Association Fee Includes | None |
| Patio/Porch Features | Covered,Deck,Patio,Porch,Screened |
| Architectural Style | Cabin,Hillside Design,Log Home |
| Construction Materials | Log,Vinyl Siding |
| Year Built | 2007 |
| Stories Count | 2 |
| Property Subtype | Single Family Residence |
| Tax Year | 2026 |
| Waterfront Features | Waterfront,Creek |
| County | Carroll |
| Property Type | Residential |
| HOA | false |
| Attached Garage | true |
| Subdivision Name | River Pointe |
| Garage Y/N | true |
| Full Baths | 4 |
| Status | Active |
| Directions | Take 77N to Exit 24. Turn rt on Hwy 69. Turn Lt on Hwy 52. Rt on Castleton Rd (State rd 607). Rt on Scratch Gravel Rd / Payne Town Rd. Follow for approx. 1.5 miles, staying left at both forks. Continue straight to Lumber Ln for approx. 1 mile. Property on left. Look for Black Bear Cabin sign. |
| High School | Carroll County |
| City | Max Meadows |
| MLS Area | Max Meadows |
| Lot Size Units | Acres |
| Lot Size Square Feet | 217800 |
| Carport Y/N | false |
| Spa Features | Free Standing Hot Tub |
| Elementary School | Carroll County |
| Tax Annual Amount | 2736 |
| Middle/Junior High School | Carroll County Intermediate |
| Property Condition | Interior Condition: Very Good |
| Virtual Tour | https://tour.usamls.net/996-Lumber-Lane-Max-Meadows-VA-24360/unbranded |
| Building Area Units | Square Feet |
| Primary Bedroom Level | Main |
| Living Area Units | Square Feet |
| Standard Status | Active |
| Tax Lot | 14 |
| Freehold | IDX,BBO |
| Security Features | Smoke Detector(s) |
| View | Creek/Stream |
Interior Features
| Interior Amenities | Cathedral Ceiling(s),Ceiling Fan(s),Vaulted Ceiling(s),Walk-In Closet(s),Wet Bar |
|---|---|
| Basement | Exterior Entry,Full,Walk-Out Access |
| Flooring | Tile,Wood |
| Fireplace Features | Gas Log,Stone,Ventless,Two |
| Kitchen Level | Main |
| Basement (Y/N) | true |
| Air Conditioning Y/N | true |
| Heating Y/N | true |
| Window Features | Insulated Windows,Tilt Window(s),Window Treatments |
| Fireplace Y/N | true |
| Above Grade Finished Area | 2160 |
| Laundry Features | Main Level |
| Total Bedrooms | 3 |
| Below Grade Finished Area | 600 |
| Below Grade Finished Area Unit Type | Square Feet |
| LivingAreaSource | Assessor |
| Below Grade Finished Area Source | Assessor |
| Above Grade Finished Area Source | Assessor |
| Above Grade Finished Area Unit Type | Square Feet |
| Total Baths | 4 |
| RoomBasementArea | 1200 |
| Family Room Level | Upper |
| Bedroom 3 Level | Upper |
| Second Bedroom Level | Main |
| Bathroom 2 Level | Main |
| Bathroom 3 Level | Basement |
| Total Fireplaces | 2 |
| Living Room Level | Main |
| Main Level Bedrooms | 2 |
| Main Level Bathrooms | 2 |
| Kitchen Area | 179.375 |
| Kitchen Length | 17.5 |
| Kitchen Width | 10.25 |
| Primary on Main | 100 |
| Second Bedroom Length | 10 |
| Second Bedroom Width | 10 |
| Bedroom 3 Area | 294 |
| Bedroom 3 Length | 16.3333 |
| Bedroom 3 Width | 18 |
| Living Room Area | 433.125 |
| Living Room Length | 22.5 |
| Living Room Width | 19.25 |
| Primary Bedroom Area | 189 |
| Primary Bedroom Length | 14 |
| Primary Bedroom Width | 13.5 |
| Family Room Area | 249.3333 |
| Family Room Length | 15.5833 |
| Family Room Width | 16 |
| Bathroom 4 Level | Upper |
Exterior Features
| Parking Features | Attached,Drive Under,Driveway,Garage,Gravel |
|---|---|
| Lot Features | Steep Slope,Views,Waterfront,Wooded |
| Water Source | Well |
| Total Parking | 1 |
| Lot Size Area | 5 |
| Spa | true |
| Building Area Total | 3360 |
| Lot Size Acres | 5 |
| Waterfront Y/N | true |
| Covered Spaces | 1 |
| Irrigation Water Rights Y/N | false |
| Fencing | None |
| Road Surface Type | Unimproved |
Amenities
- Foreclosure
- Views
- Short Sale
- New Construction
- Adult 55+
- Lease To Own
- No HOA Fees
- Furnished
- Primary On Main
- Air Conditioning
- Seller Finance
- Green
- Fixer Upper
- Horse
- Golf
- Fireplace
- Deck
- Garage
- Basement
- Pool
Property vs Single Family Average in 24360
Price
Taxes
Year Built
 © 2026 New River Valley Multiple Listing Service, Inc. All rights reserved. The information provided is for consumers' personal, non-commercial use and may not be used for any purpose other than to identify prospective properties consumers may be interested in purchasing. All data is deemed reliable but is not guaranteed accurate.
NRVMLS data last updated at September 22, 2026 1:08 PM UTC
© 2026 New River Valley Multiple Listing Service, Inc. All rights reserved. The information provided is for consumers' personal, non-commercial use and may not be used for any purpose other than to identify prospective properties consumers may be interested in purchasing. All data is deemed reliable but is not guaranteed accurate.
NRVMLS data last updated at September 22, 2026 1:08 PM UTC
 Information is deemed to be reliable, but is not guaranteed. © 2026 MLS and FBS. Prepared by MLS of Roanoke Valley, Inc. (540-772-0526) on September 22, 2026 1:12 PM UTC . The information on this sheet has been made available by the MLS and may not be the listing of the provider. All searches are performed on live data on the MLS server. Although the Multiple Listing Service of The Roanoke Valley is the single source for these listings, listing data appearing on this website does not necessarily
 The data relating to real estate for sale on this website comes in part from the Internet Data Exchange (IDX) of the SW VA Association of REALTORS ® Multiple Listing Service. The SWVAR IDX logo indicates listings of other real estate firms that are identified in the detailed listing information. The information being provided is for consumers' personal, non-commercial use and may not be used for any purpose other than to identify prospective properties consumers may be interested in purchasing.
